Stone Clad Exterior
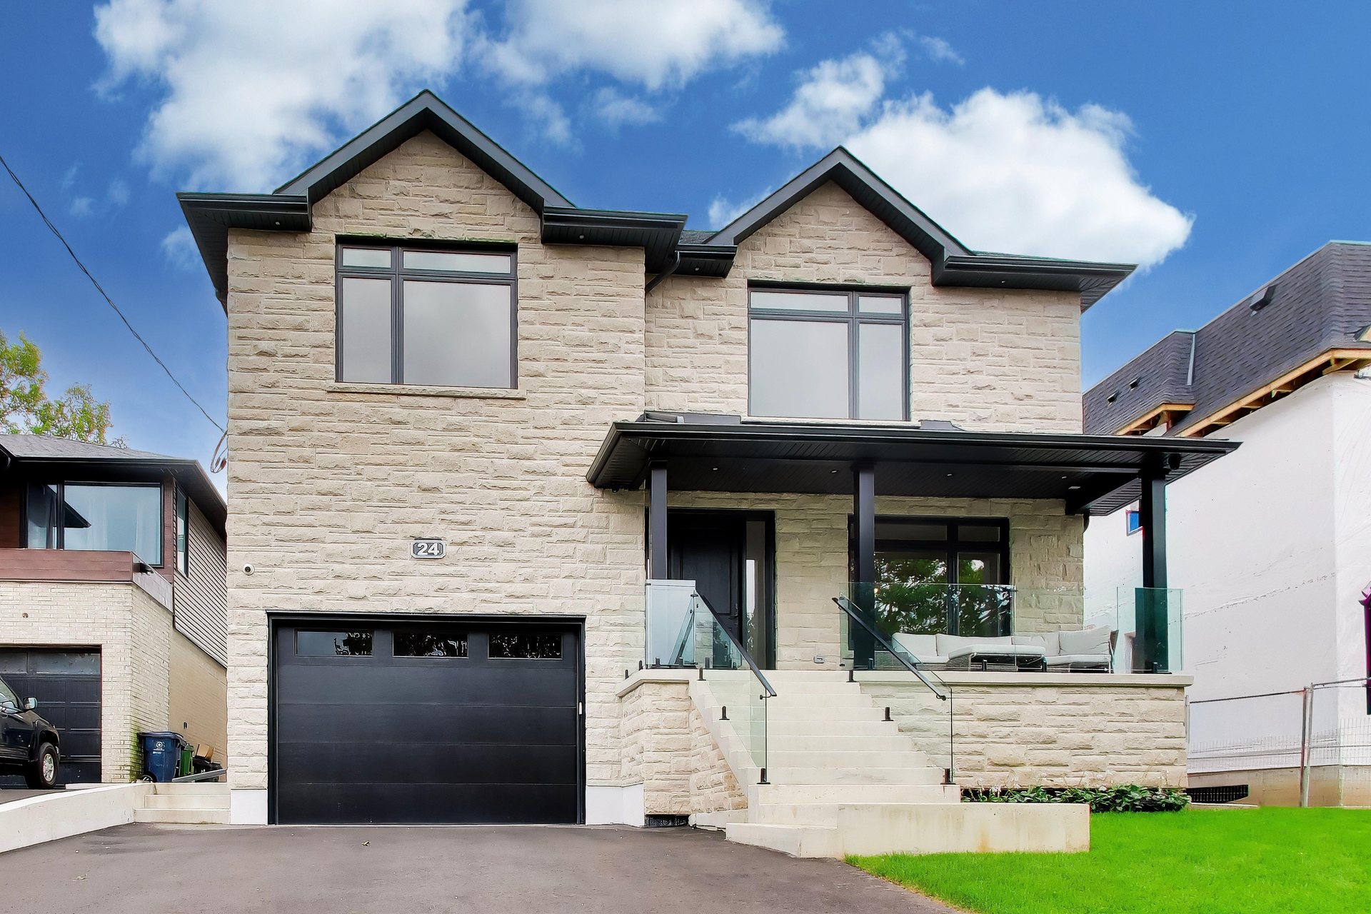
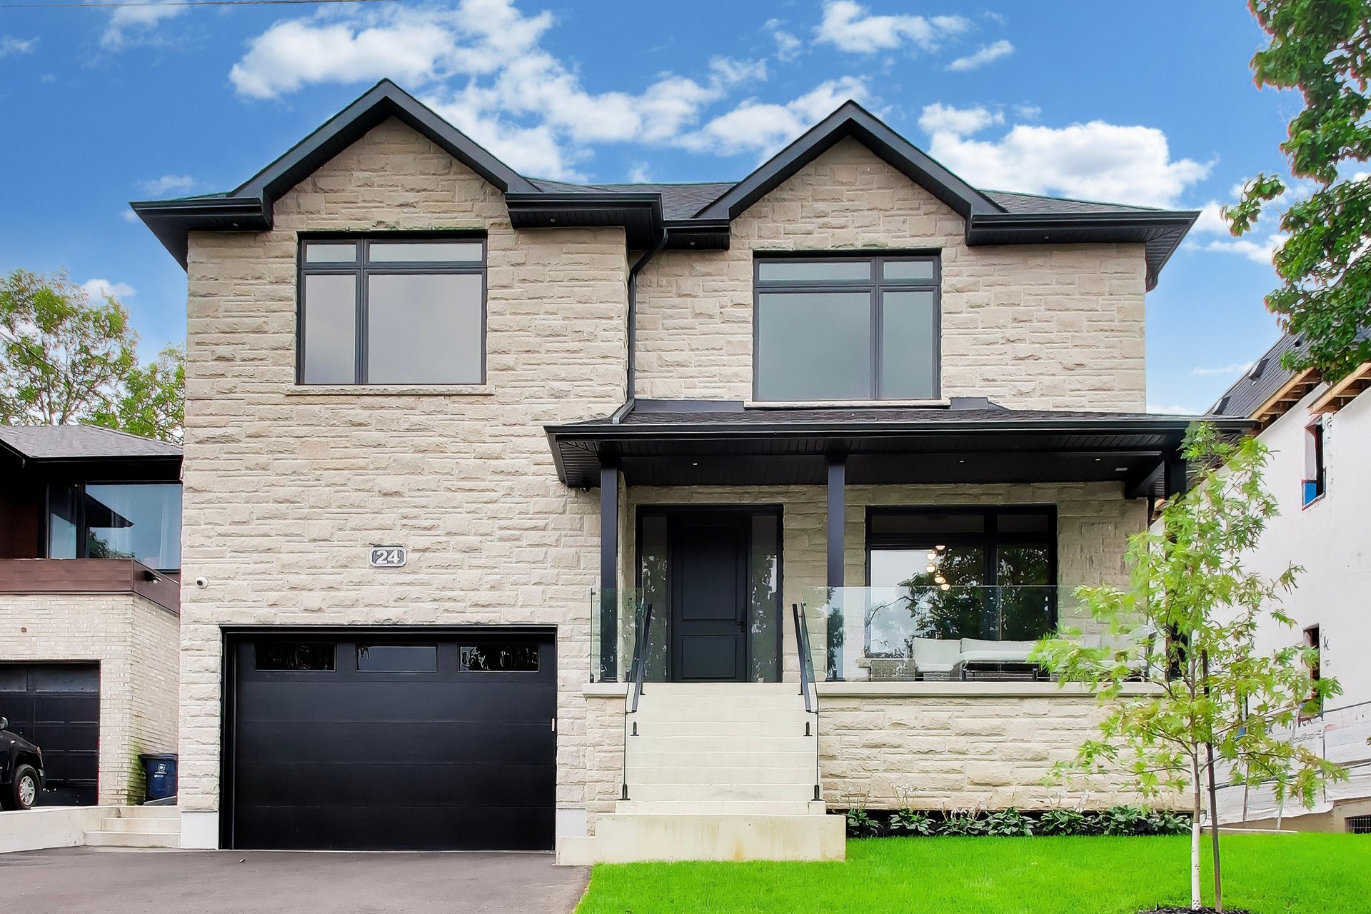
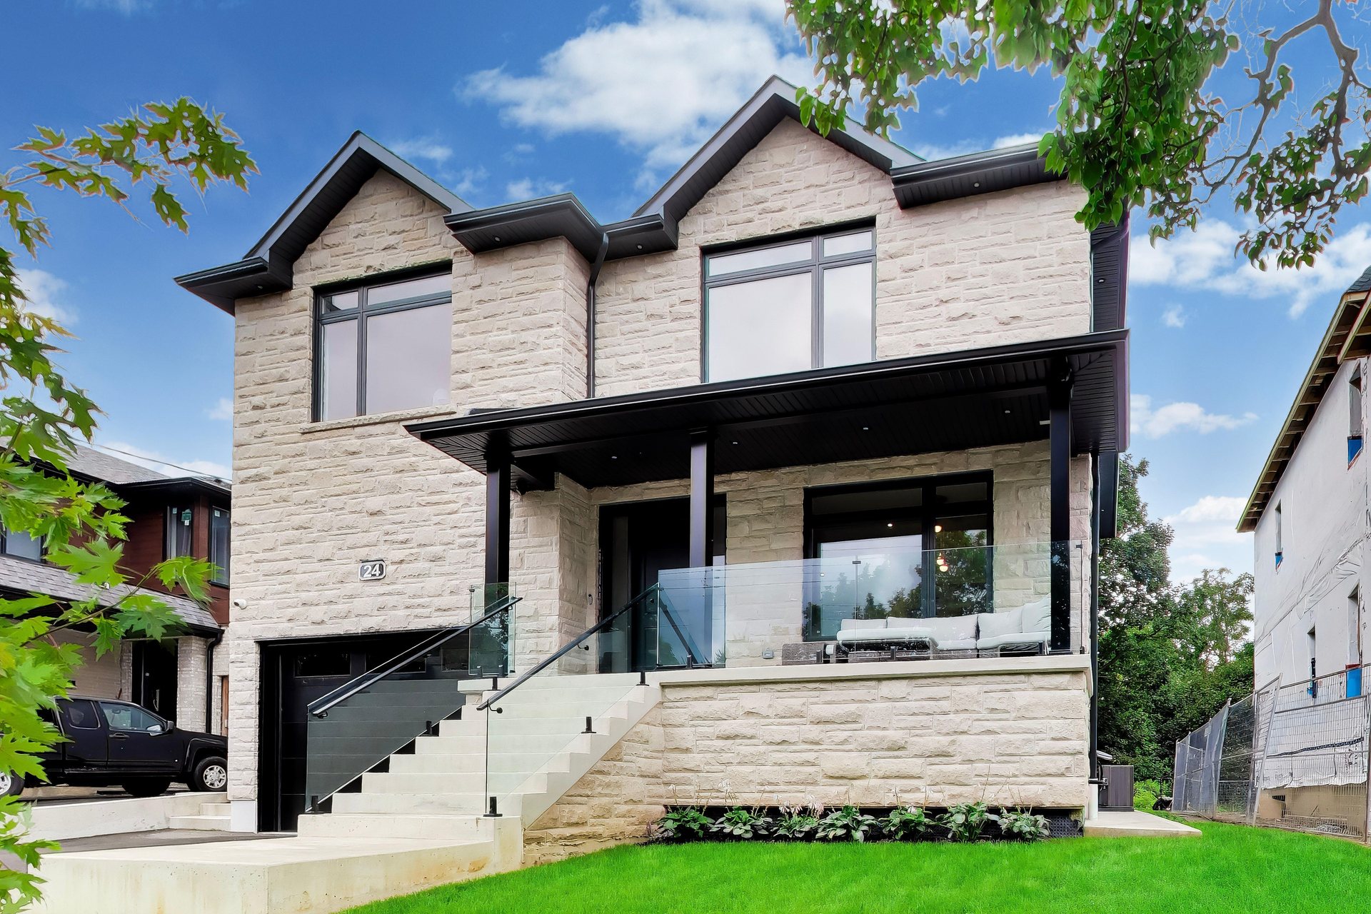
Stone cladding across the full elevation, with large 1.5 car garage, black window frames, and a covered loggia running the width of the porch behind a glass rail. Subtle and elegant design finished to incredible standards, with the preferred lot elevation high from the street.
The Loggia
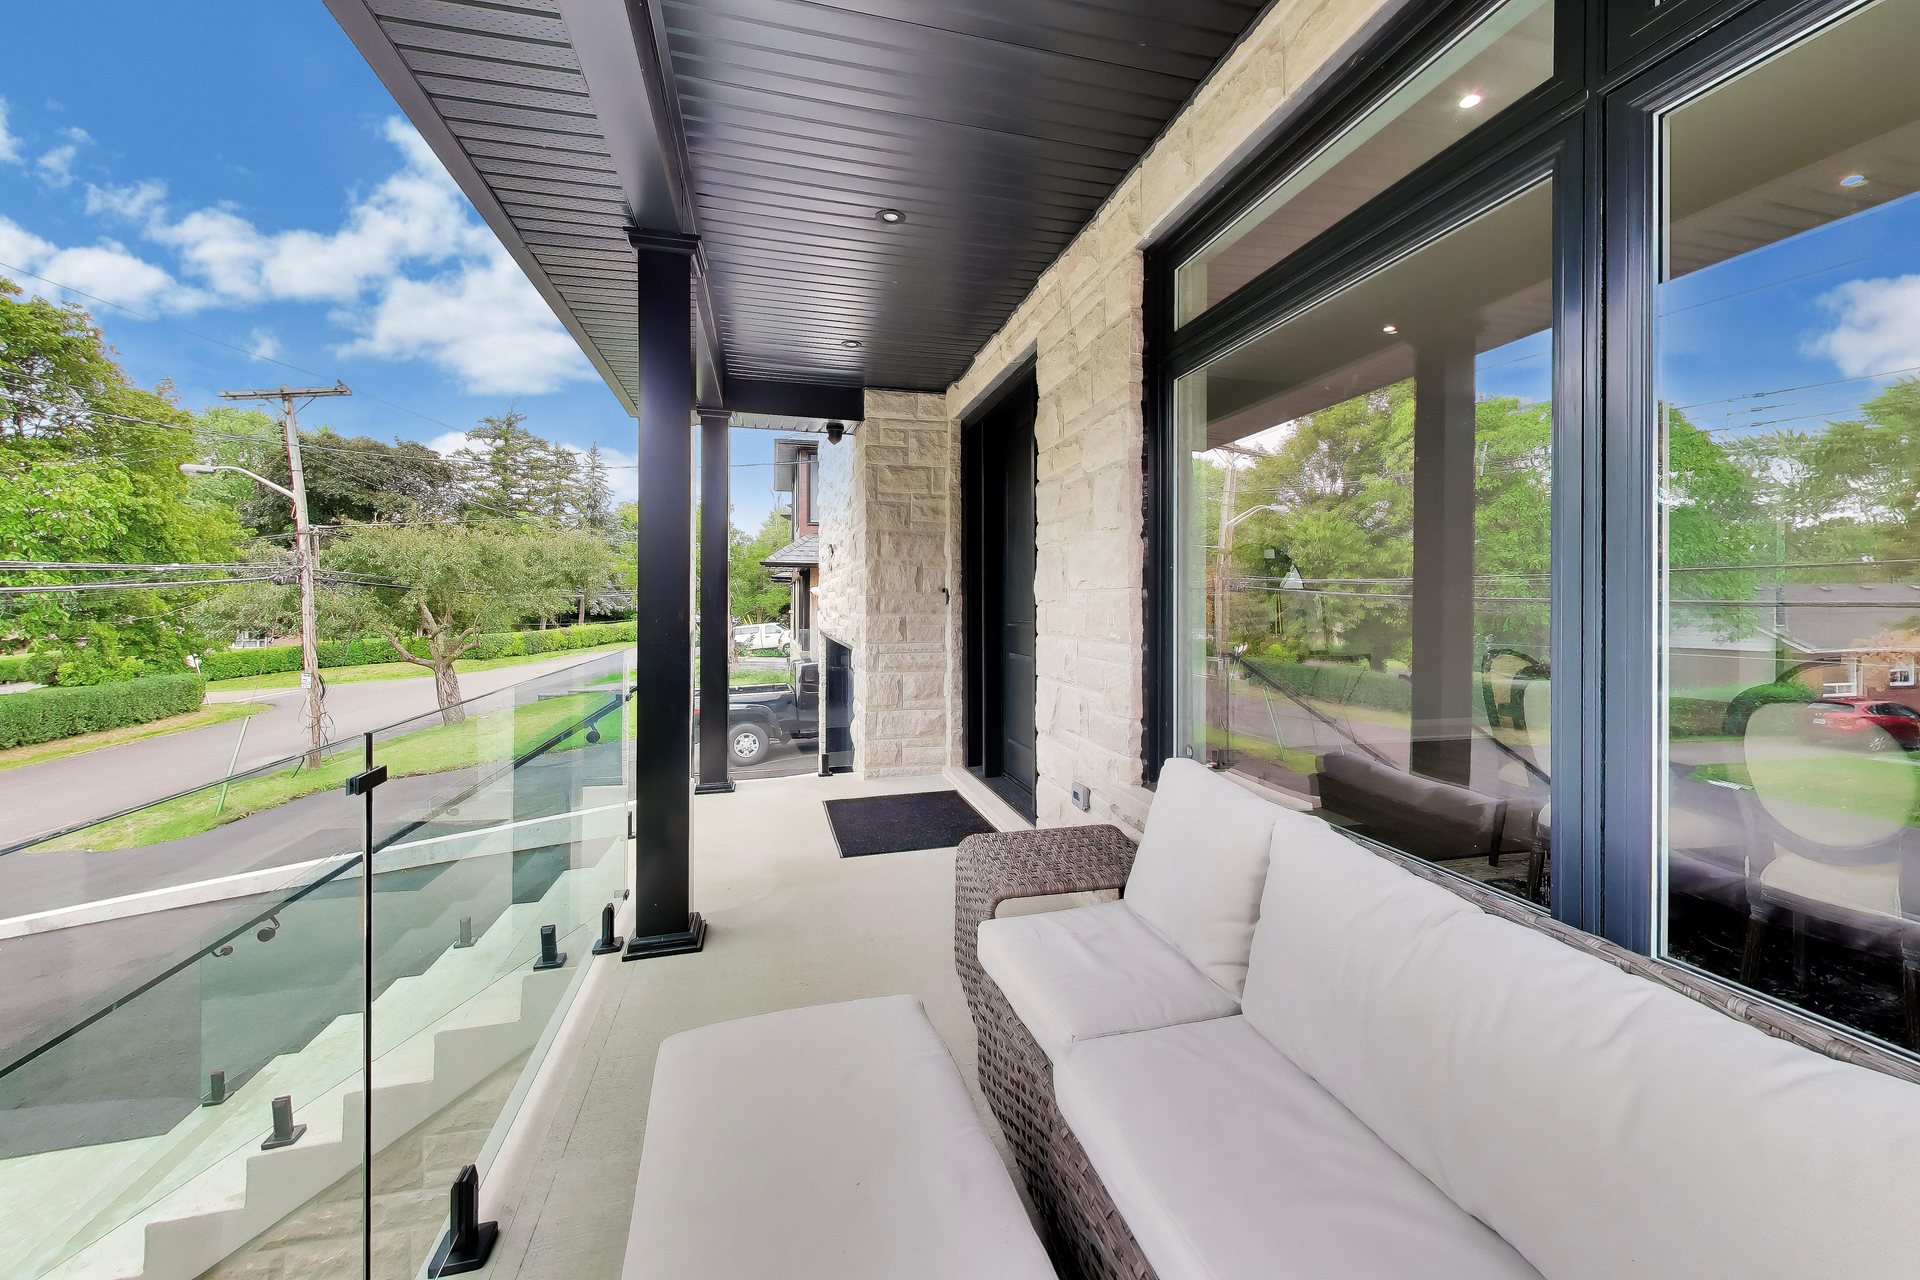
A covered outdoor room at the front of the house, glass-railed and sheltered, facing the street. Morning coffee anytime with a commanding position on the street. Rare porch loggia entertaining areas for large families, and for quiet moments.
Generous Foyers
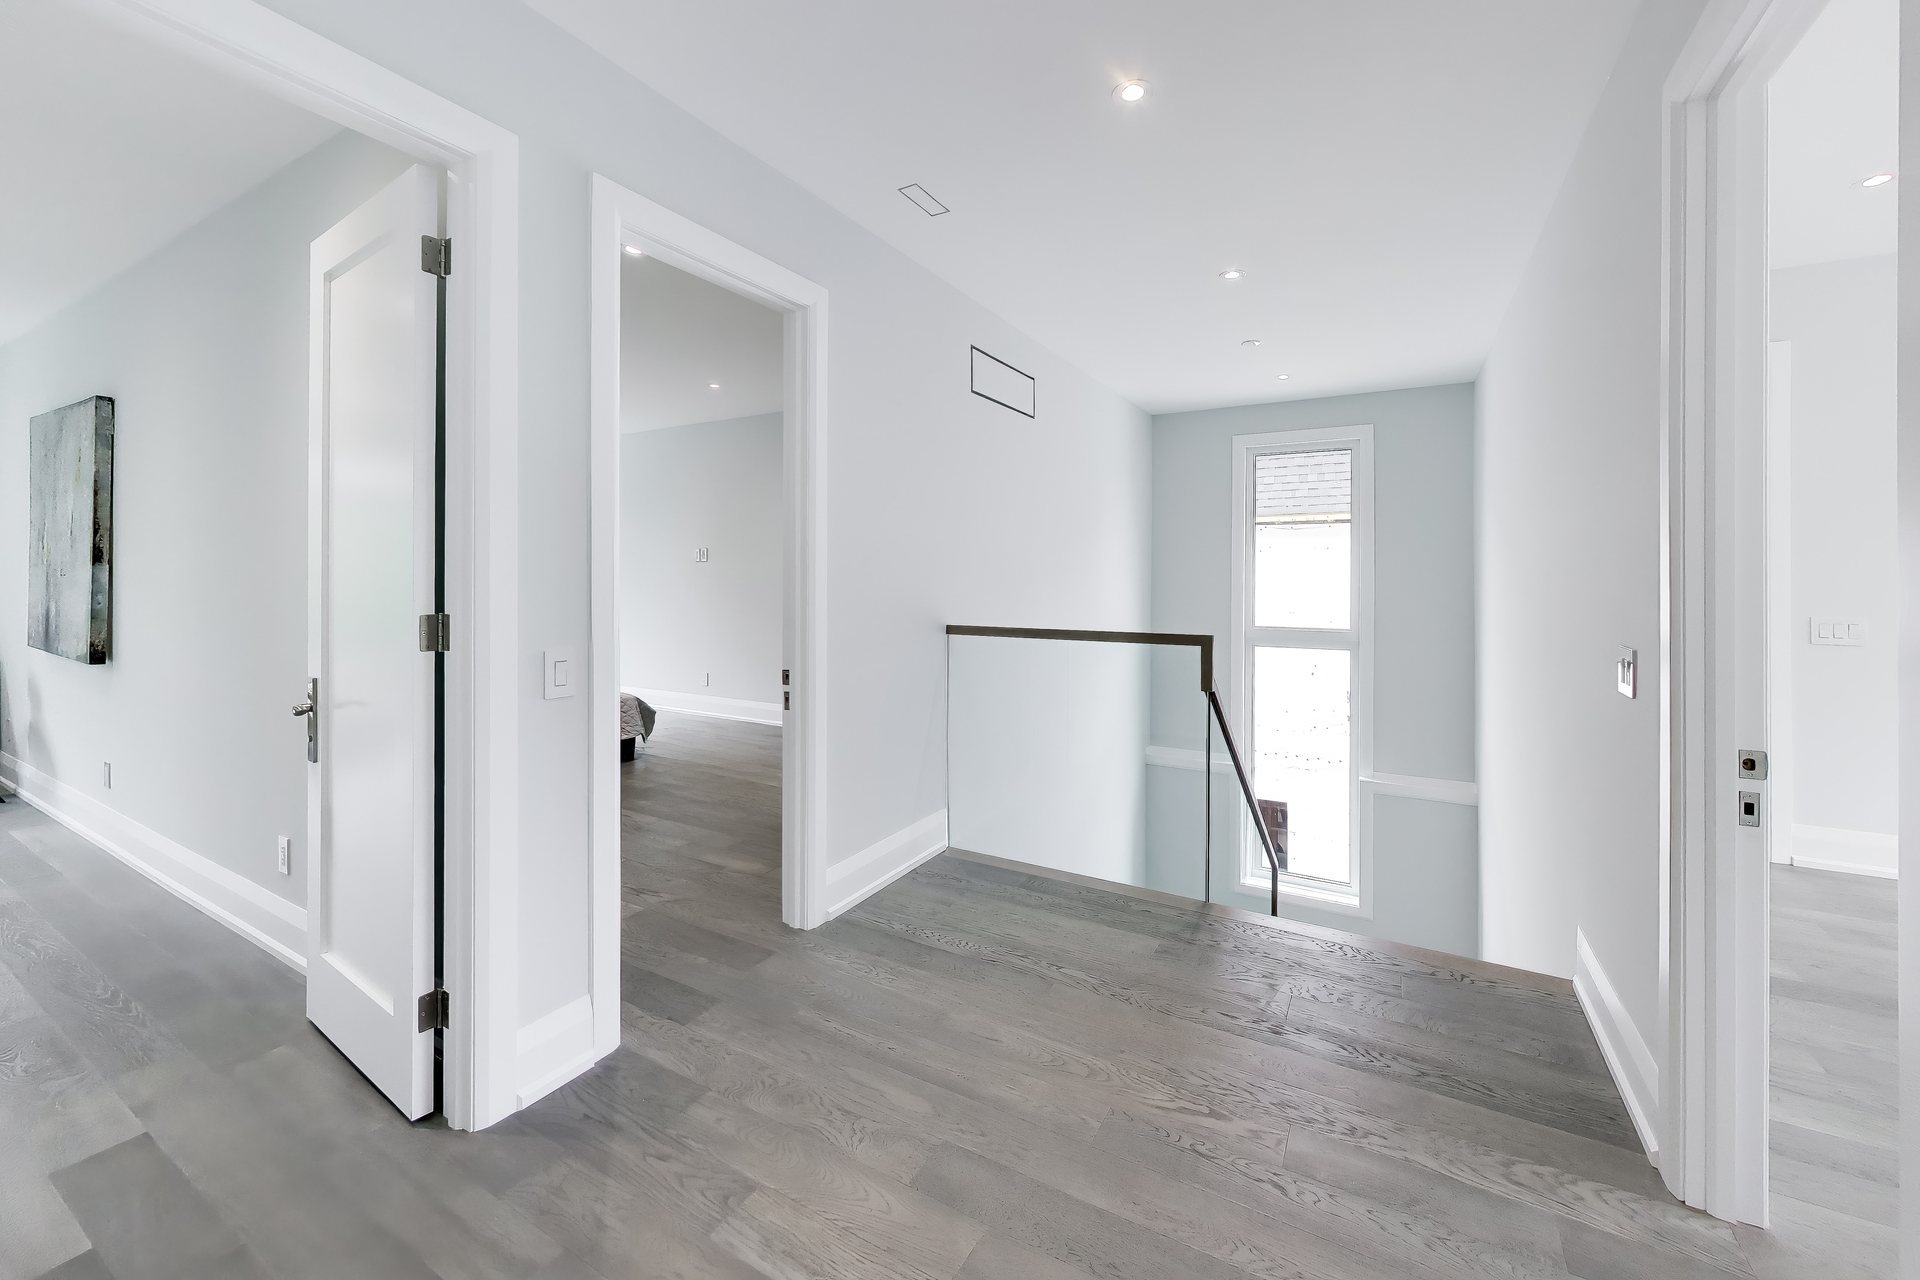
Wide-plank engineered hardwood flooring, a floating staircase with glass balustrade rising to the right, and sightlines carrying straight through the house to the park and ravine views beyond. Multiple foyer areas for gracious living on main and second floors.
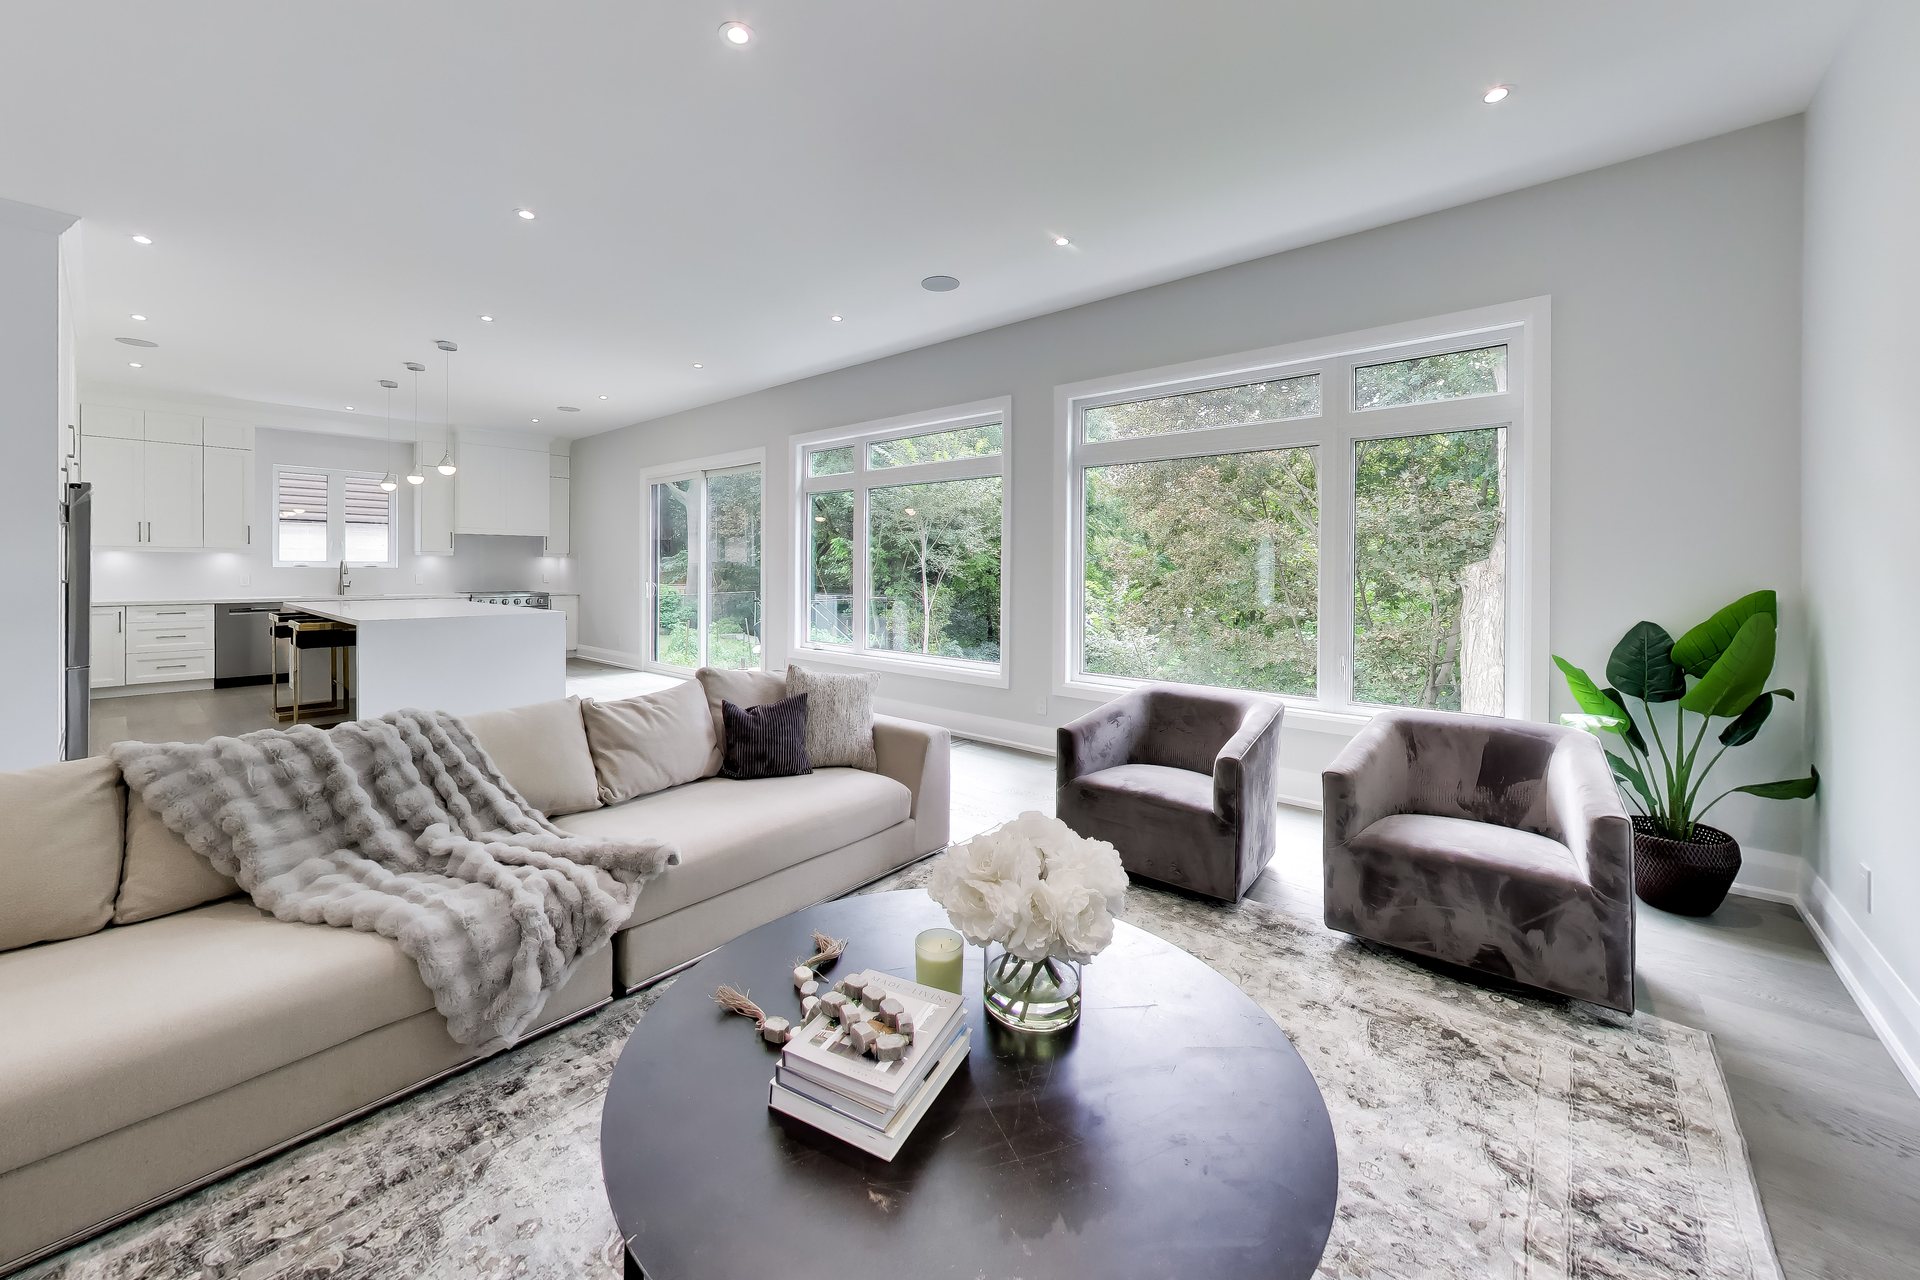
The Living Room
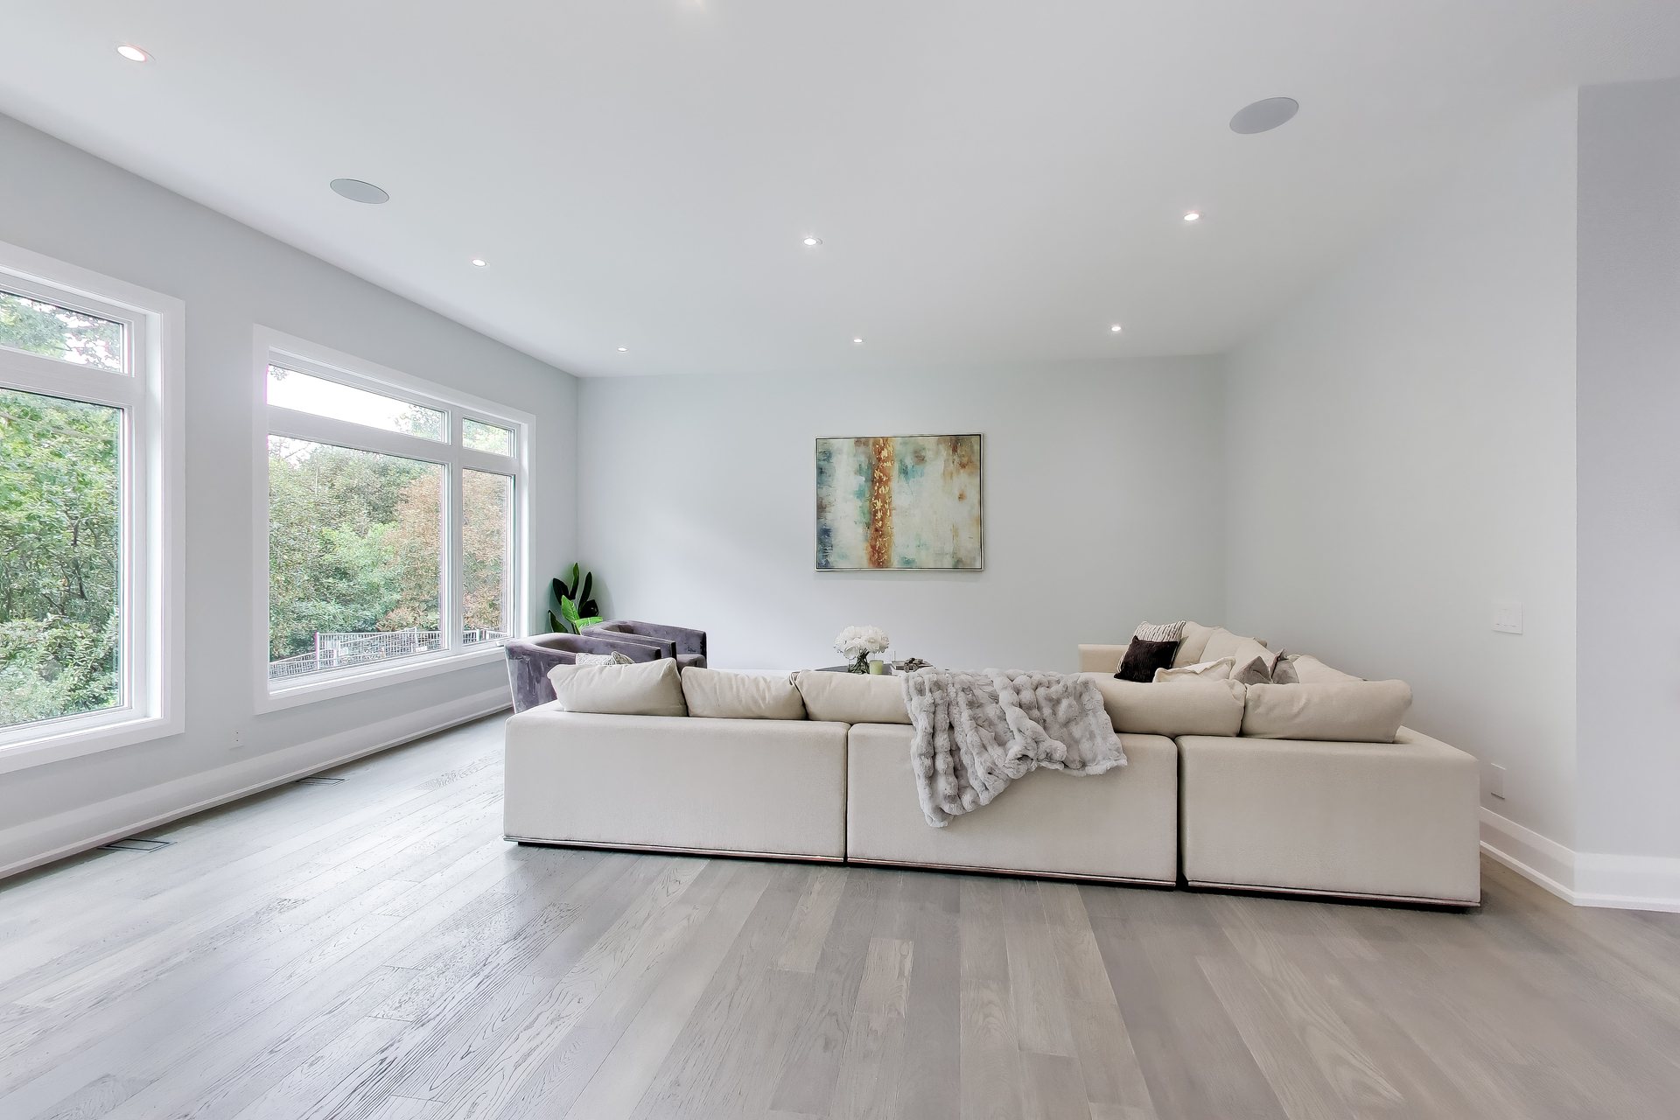
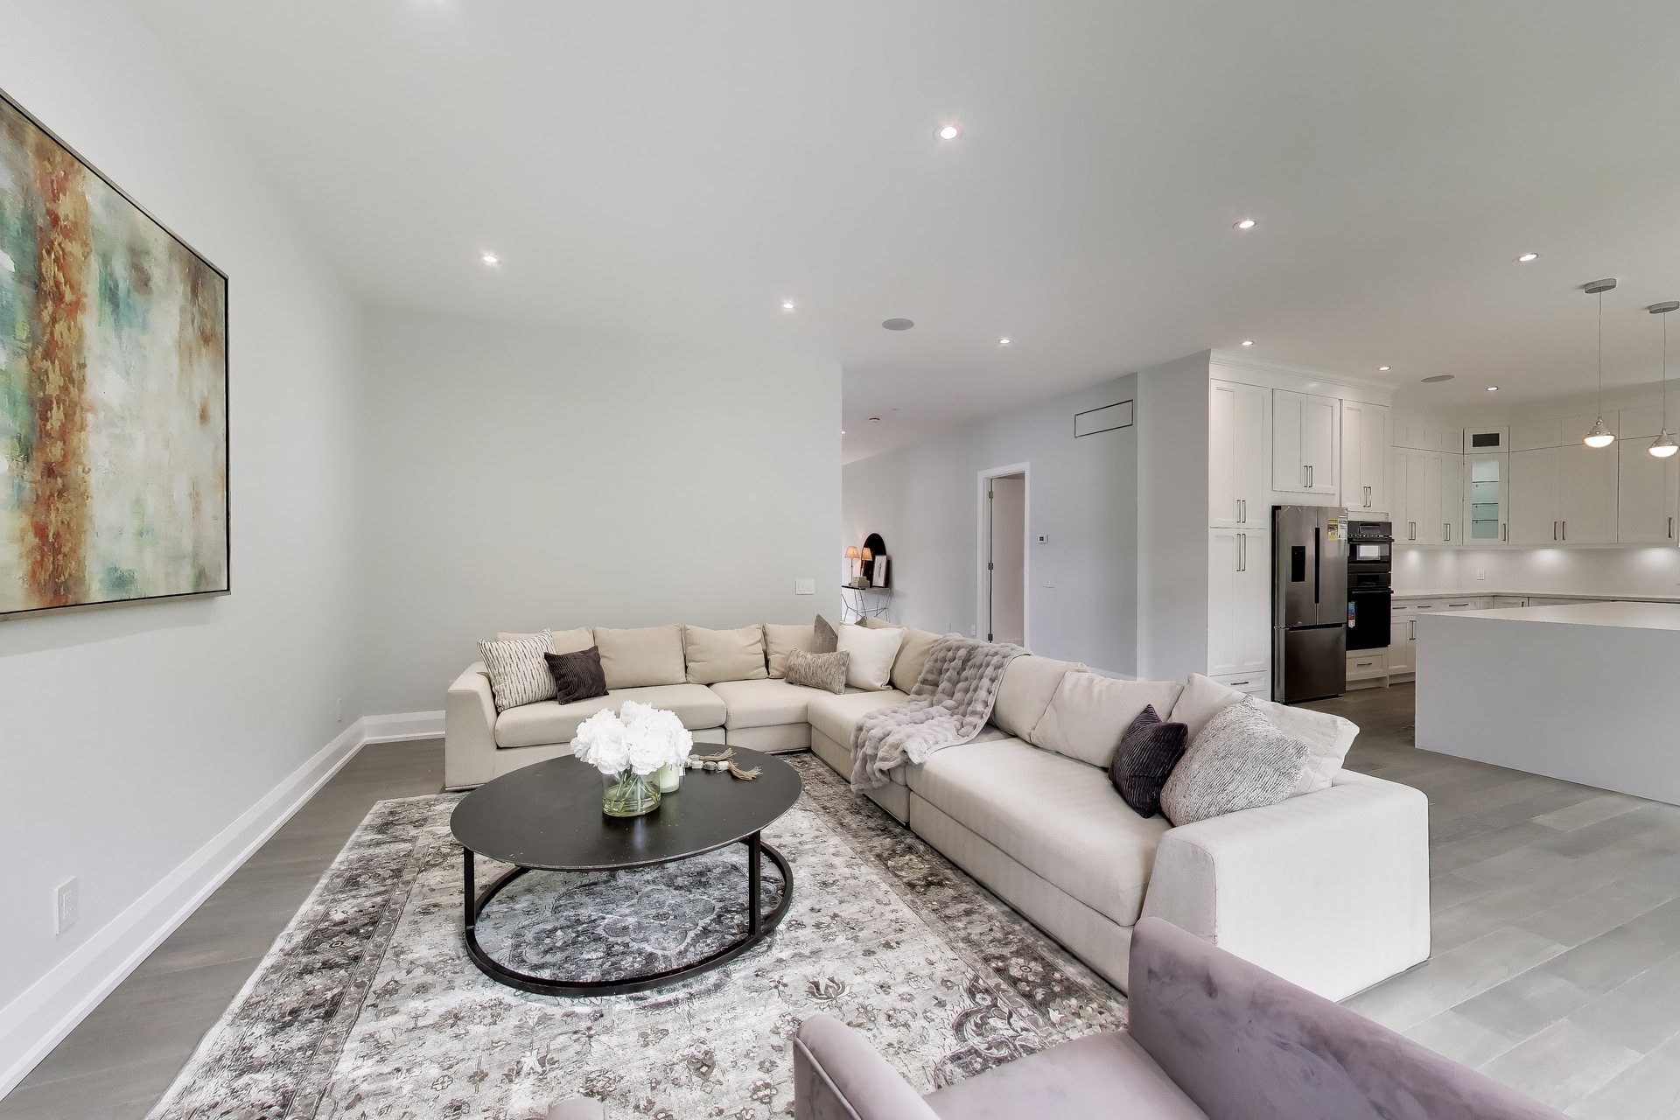
Twenty-one feet nine by nineteen feet seven — 426 square feet, and the anchor of the main floor. A full wall of glass opens to the rear terrace and the treeline and stunning ravine views. Large enough to hold two seating groups without either feeling stranded, a true “principal room” overlooking incredible kitchen eat-in area.
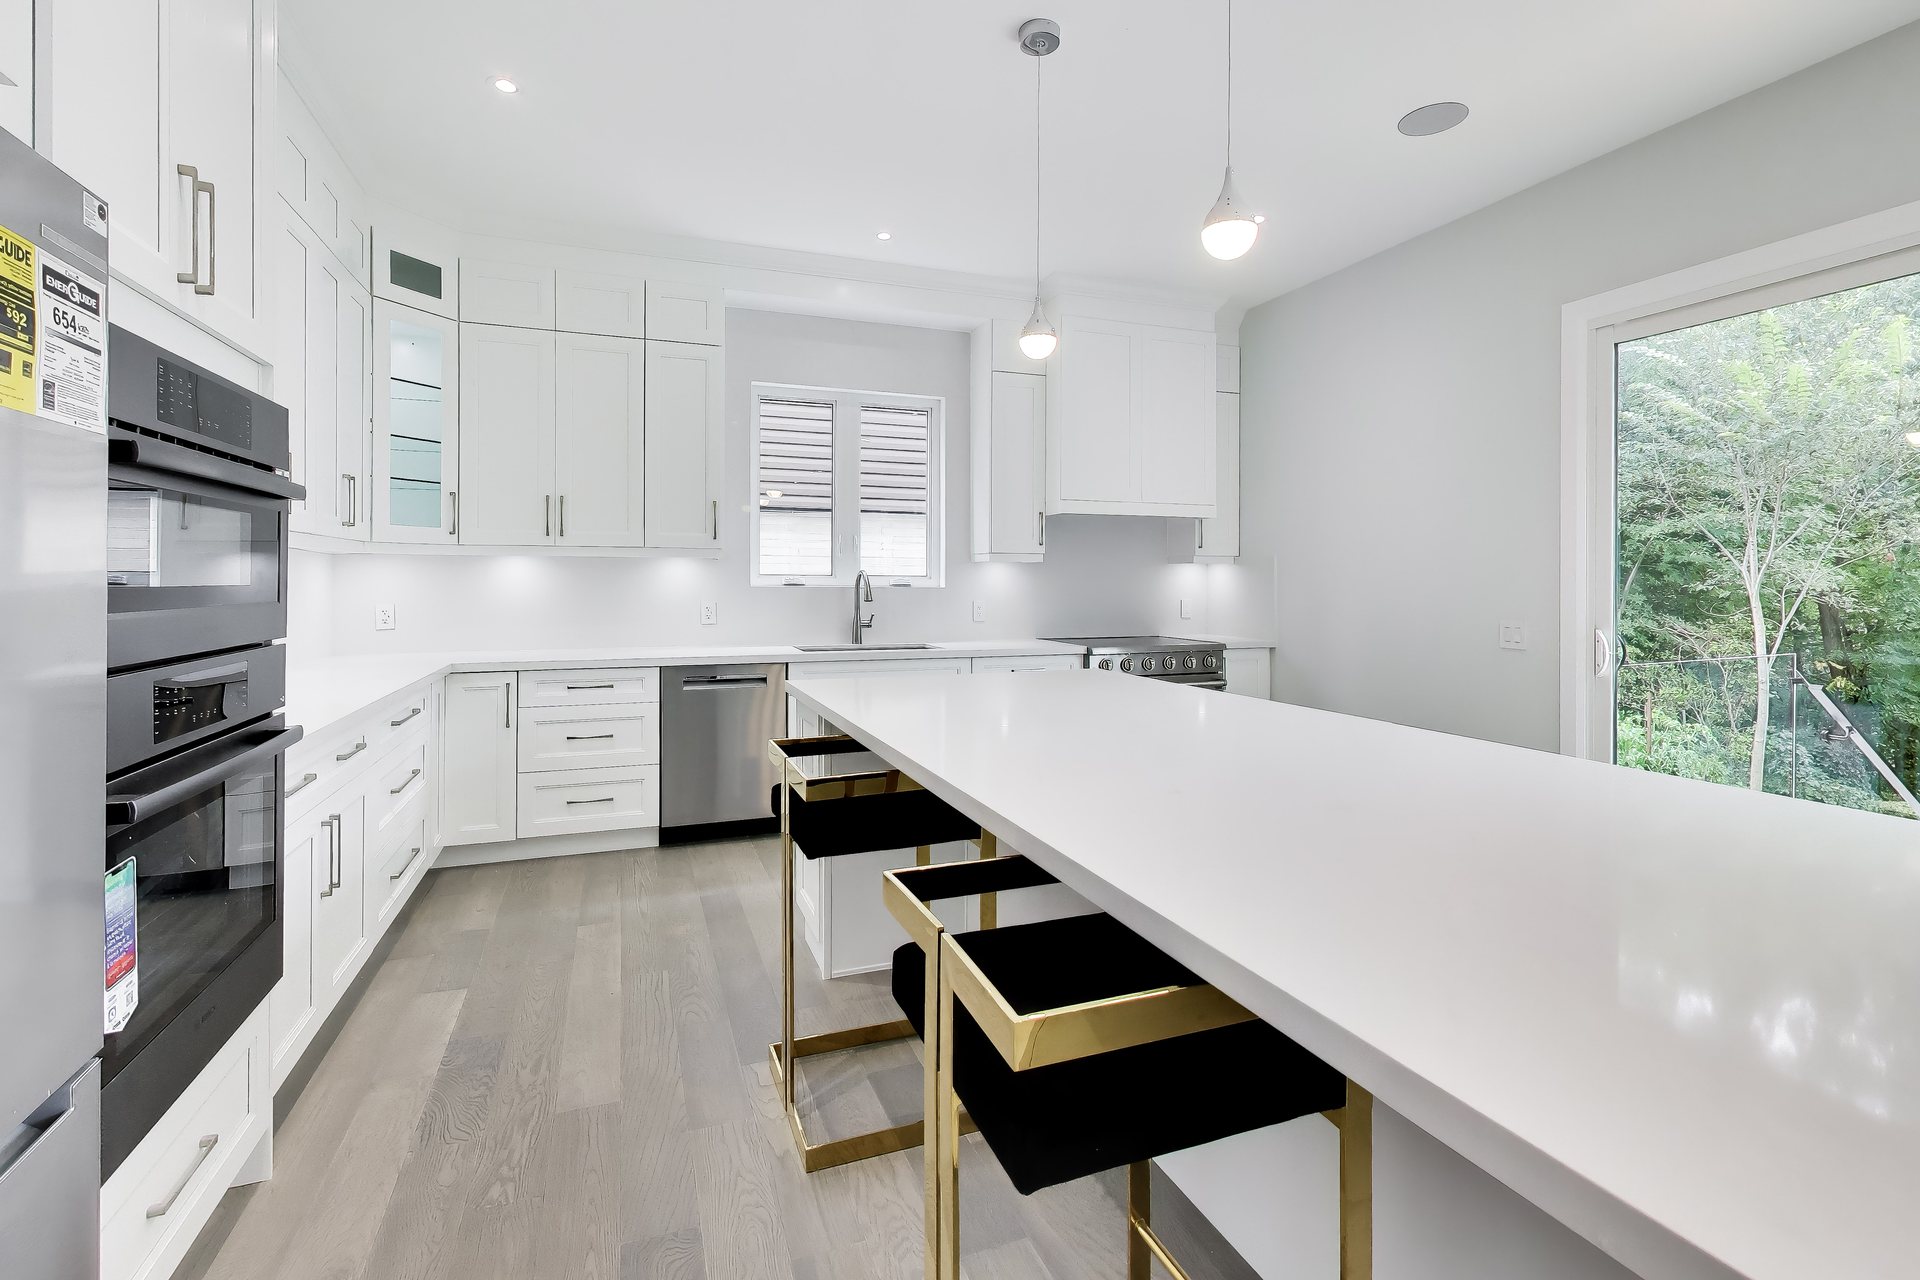
The Kitchen
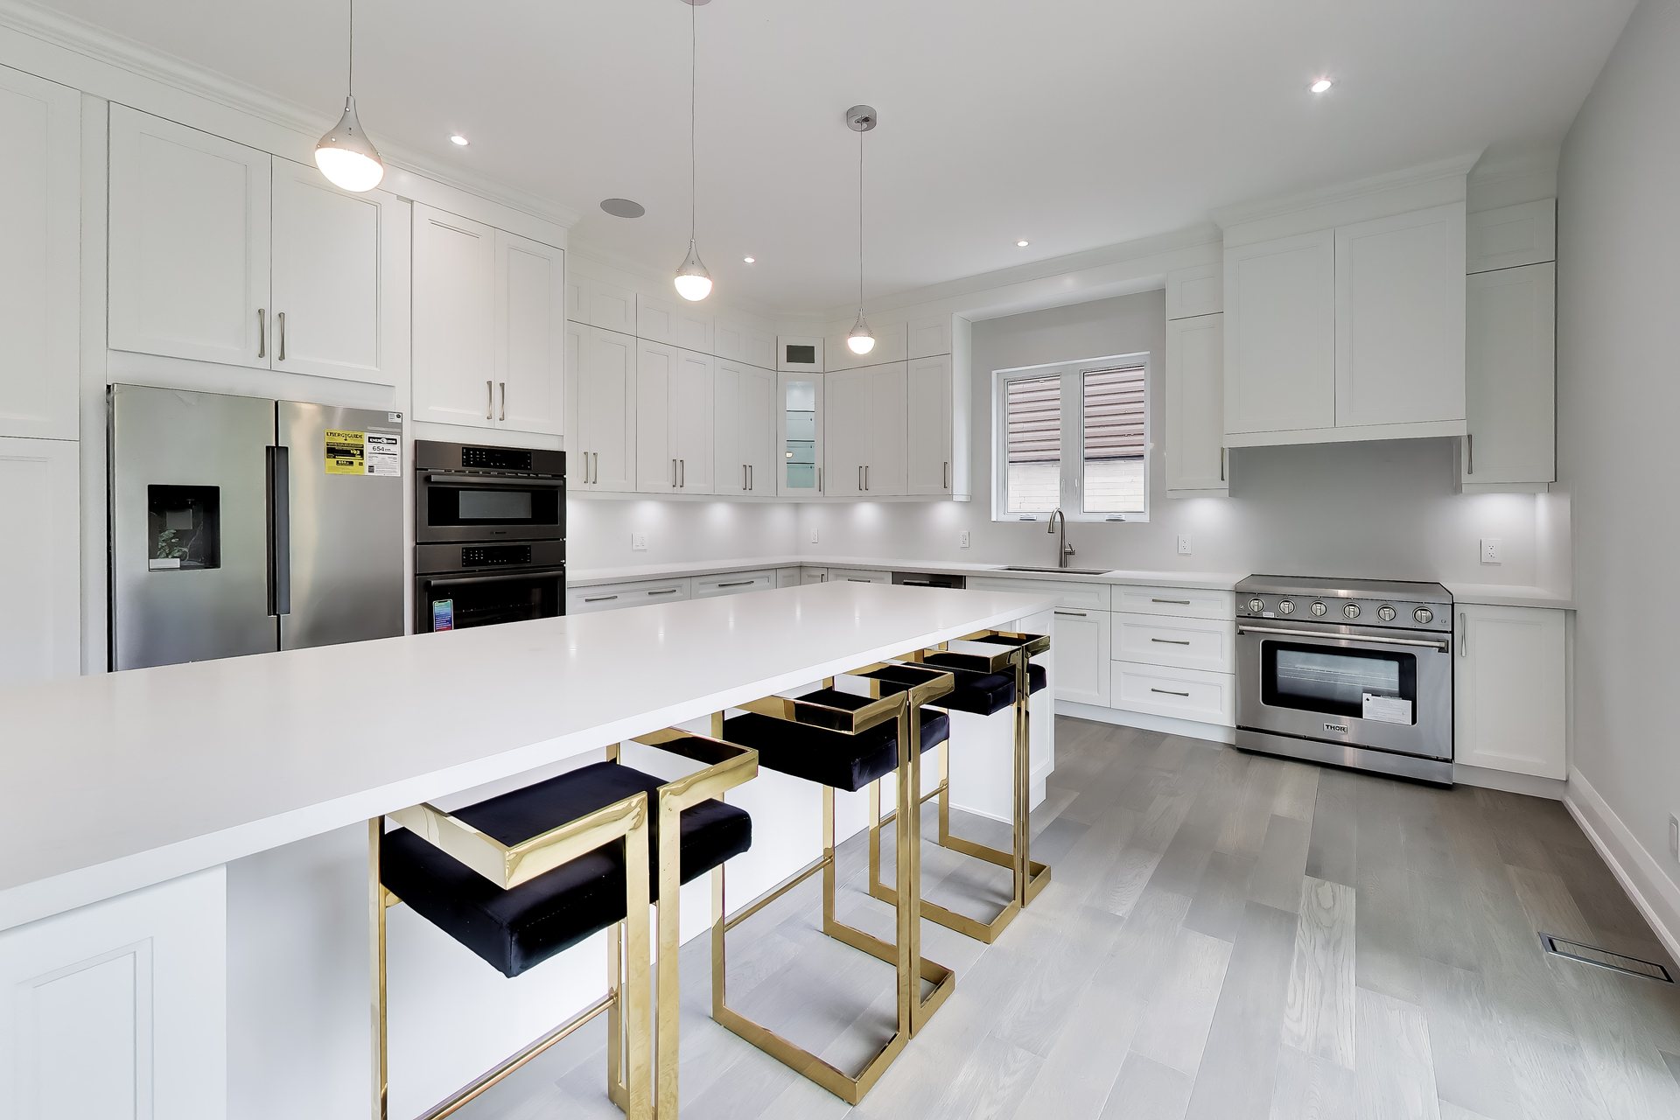
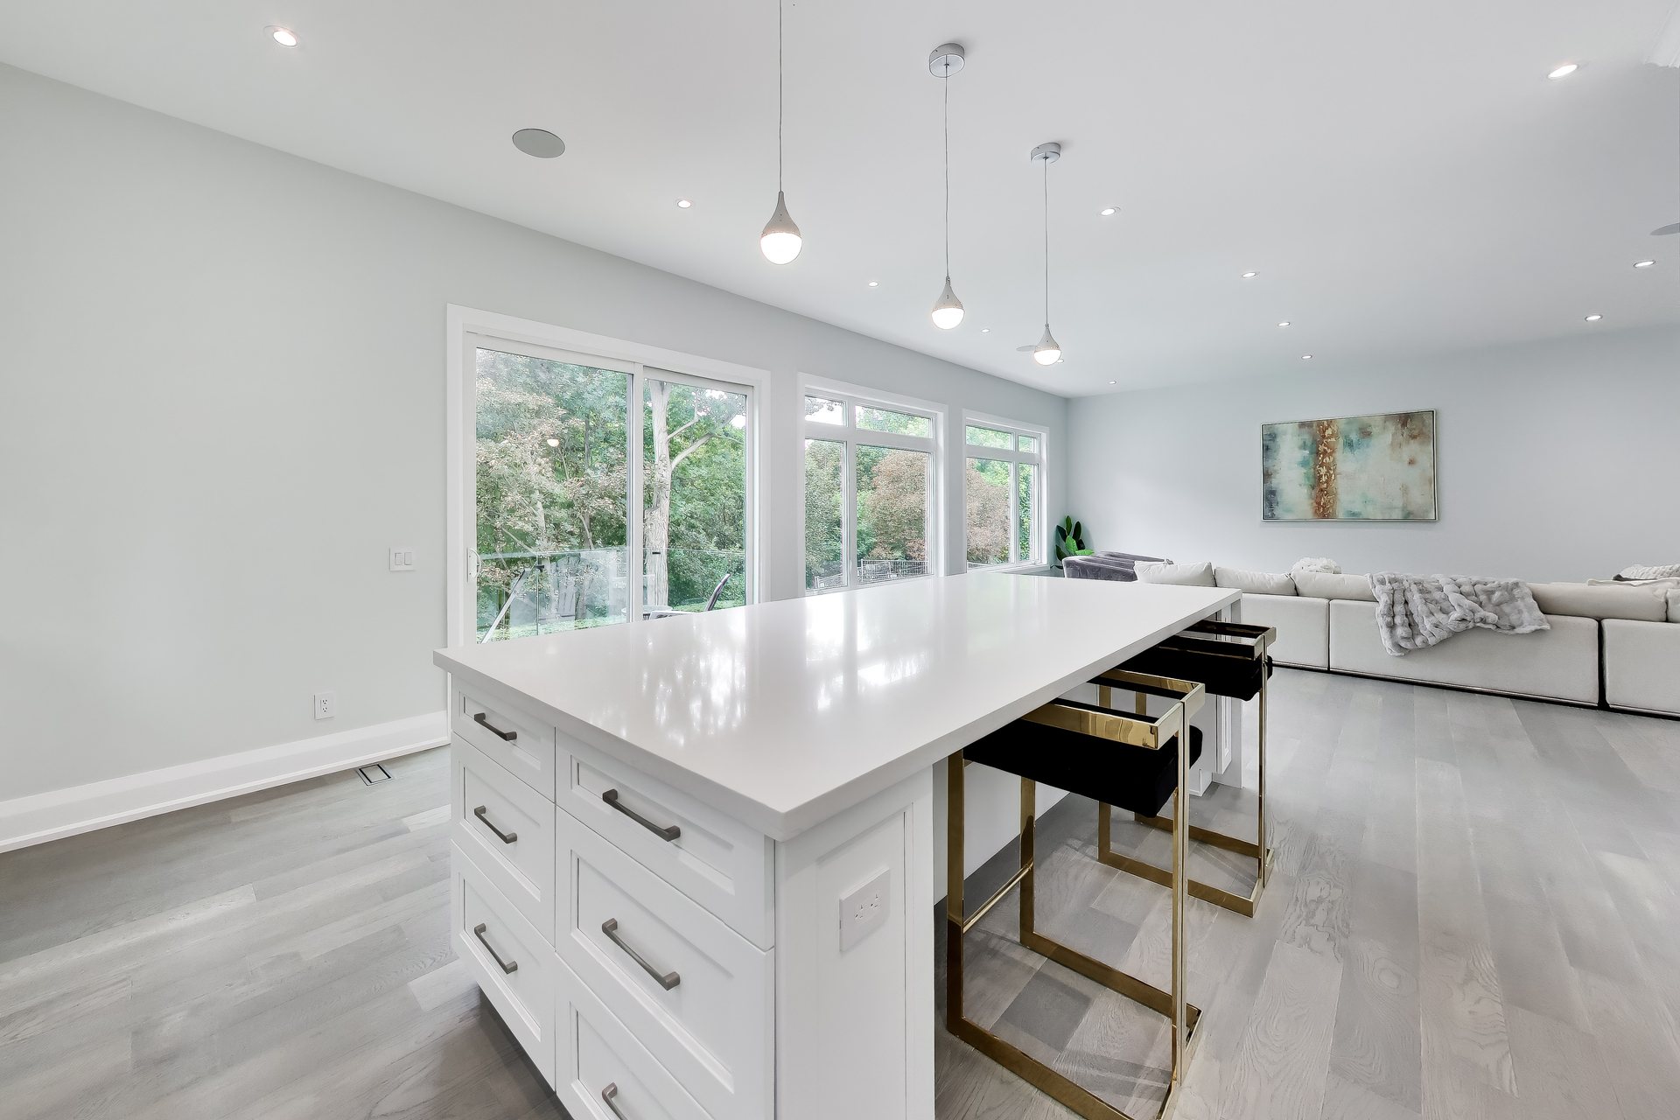
Seventeen by sixteen-eight. A waterfall island with seating for six, integrated premium appliances, full-height cabinetry, and a run of counter that keeps the working zone clear of the eating zone. Open to the living room and overlooking incredible ravine treetop views. Designed for entertaining.
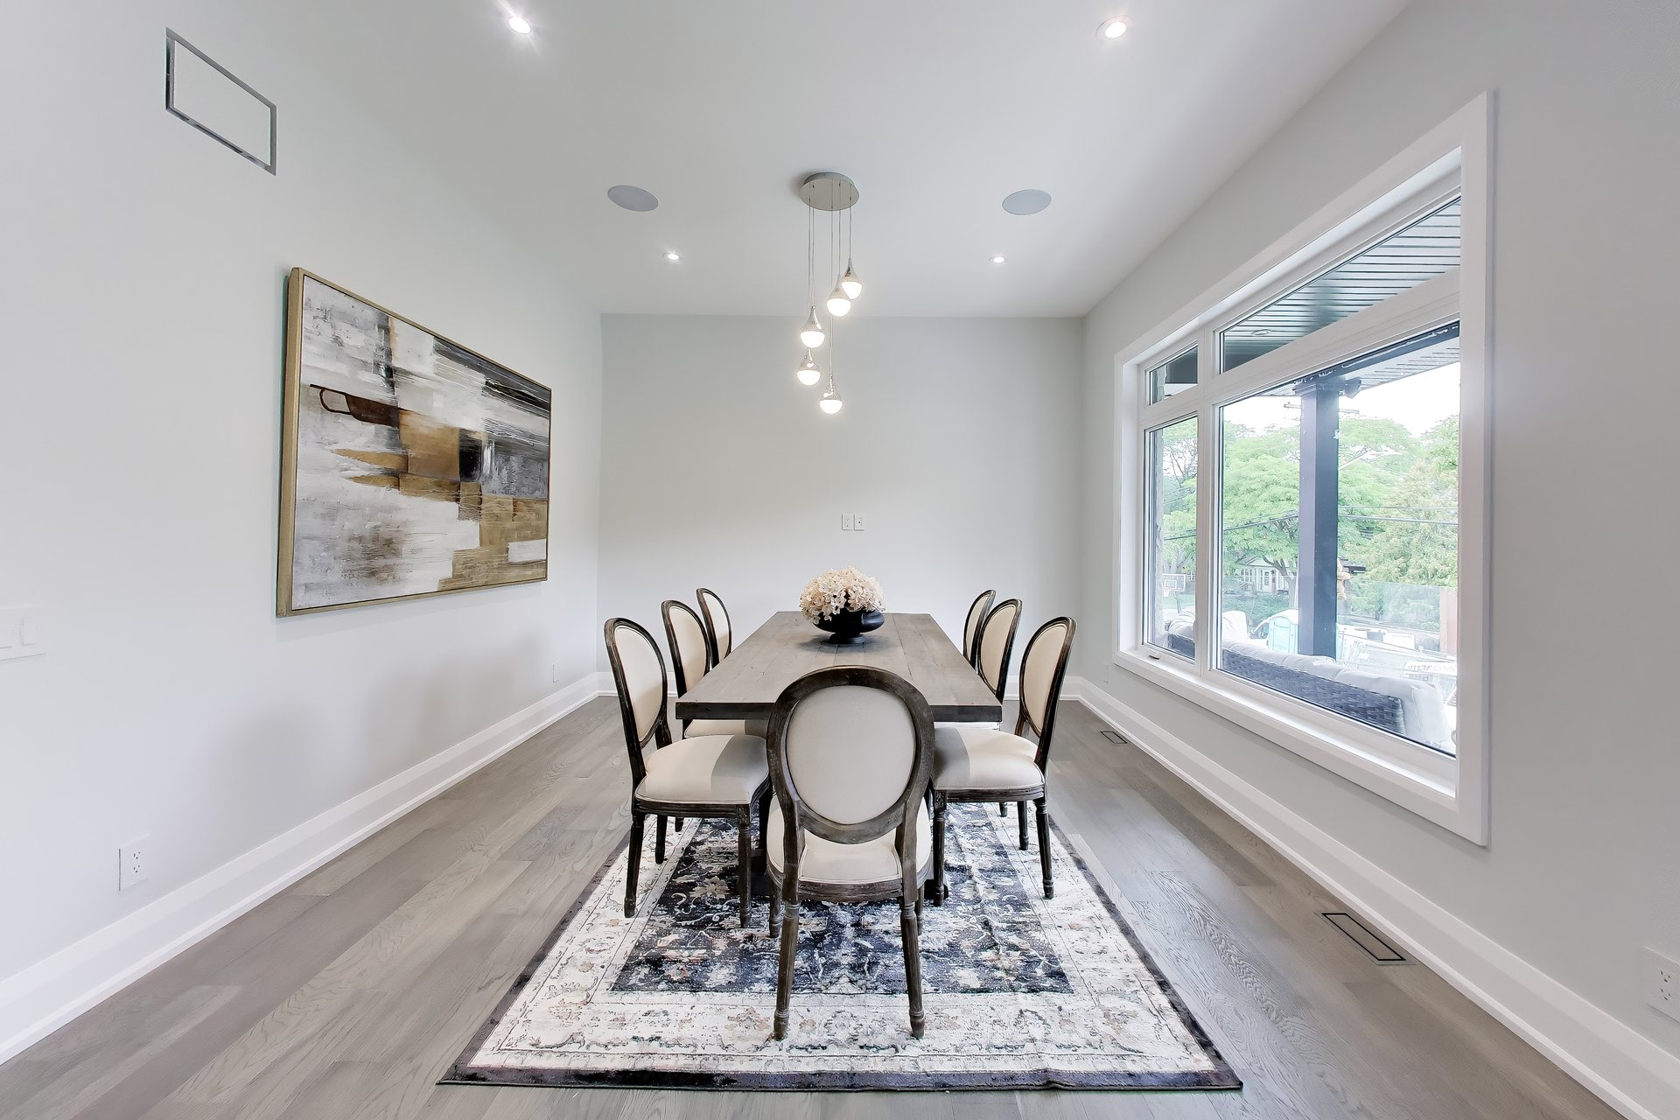
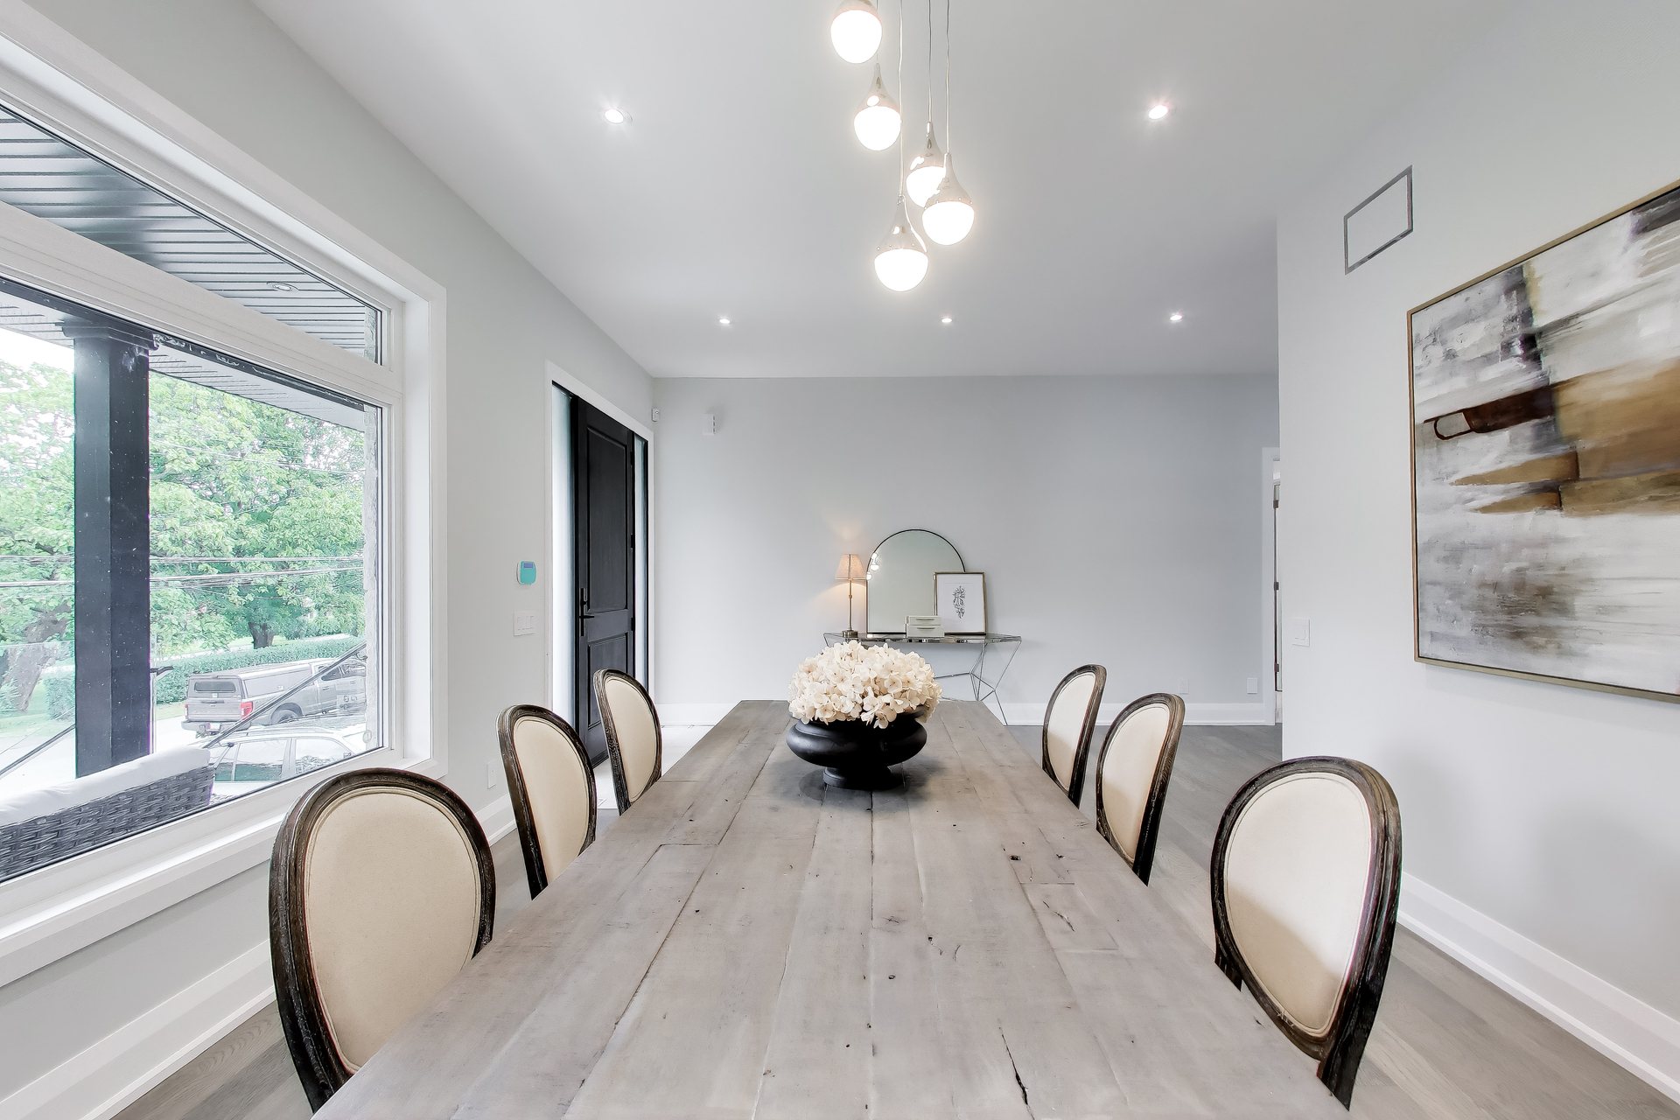
The Dining Room
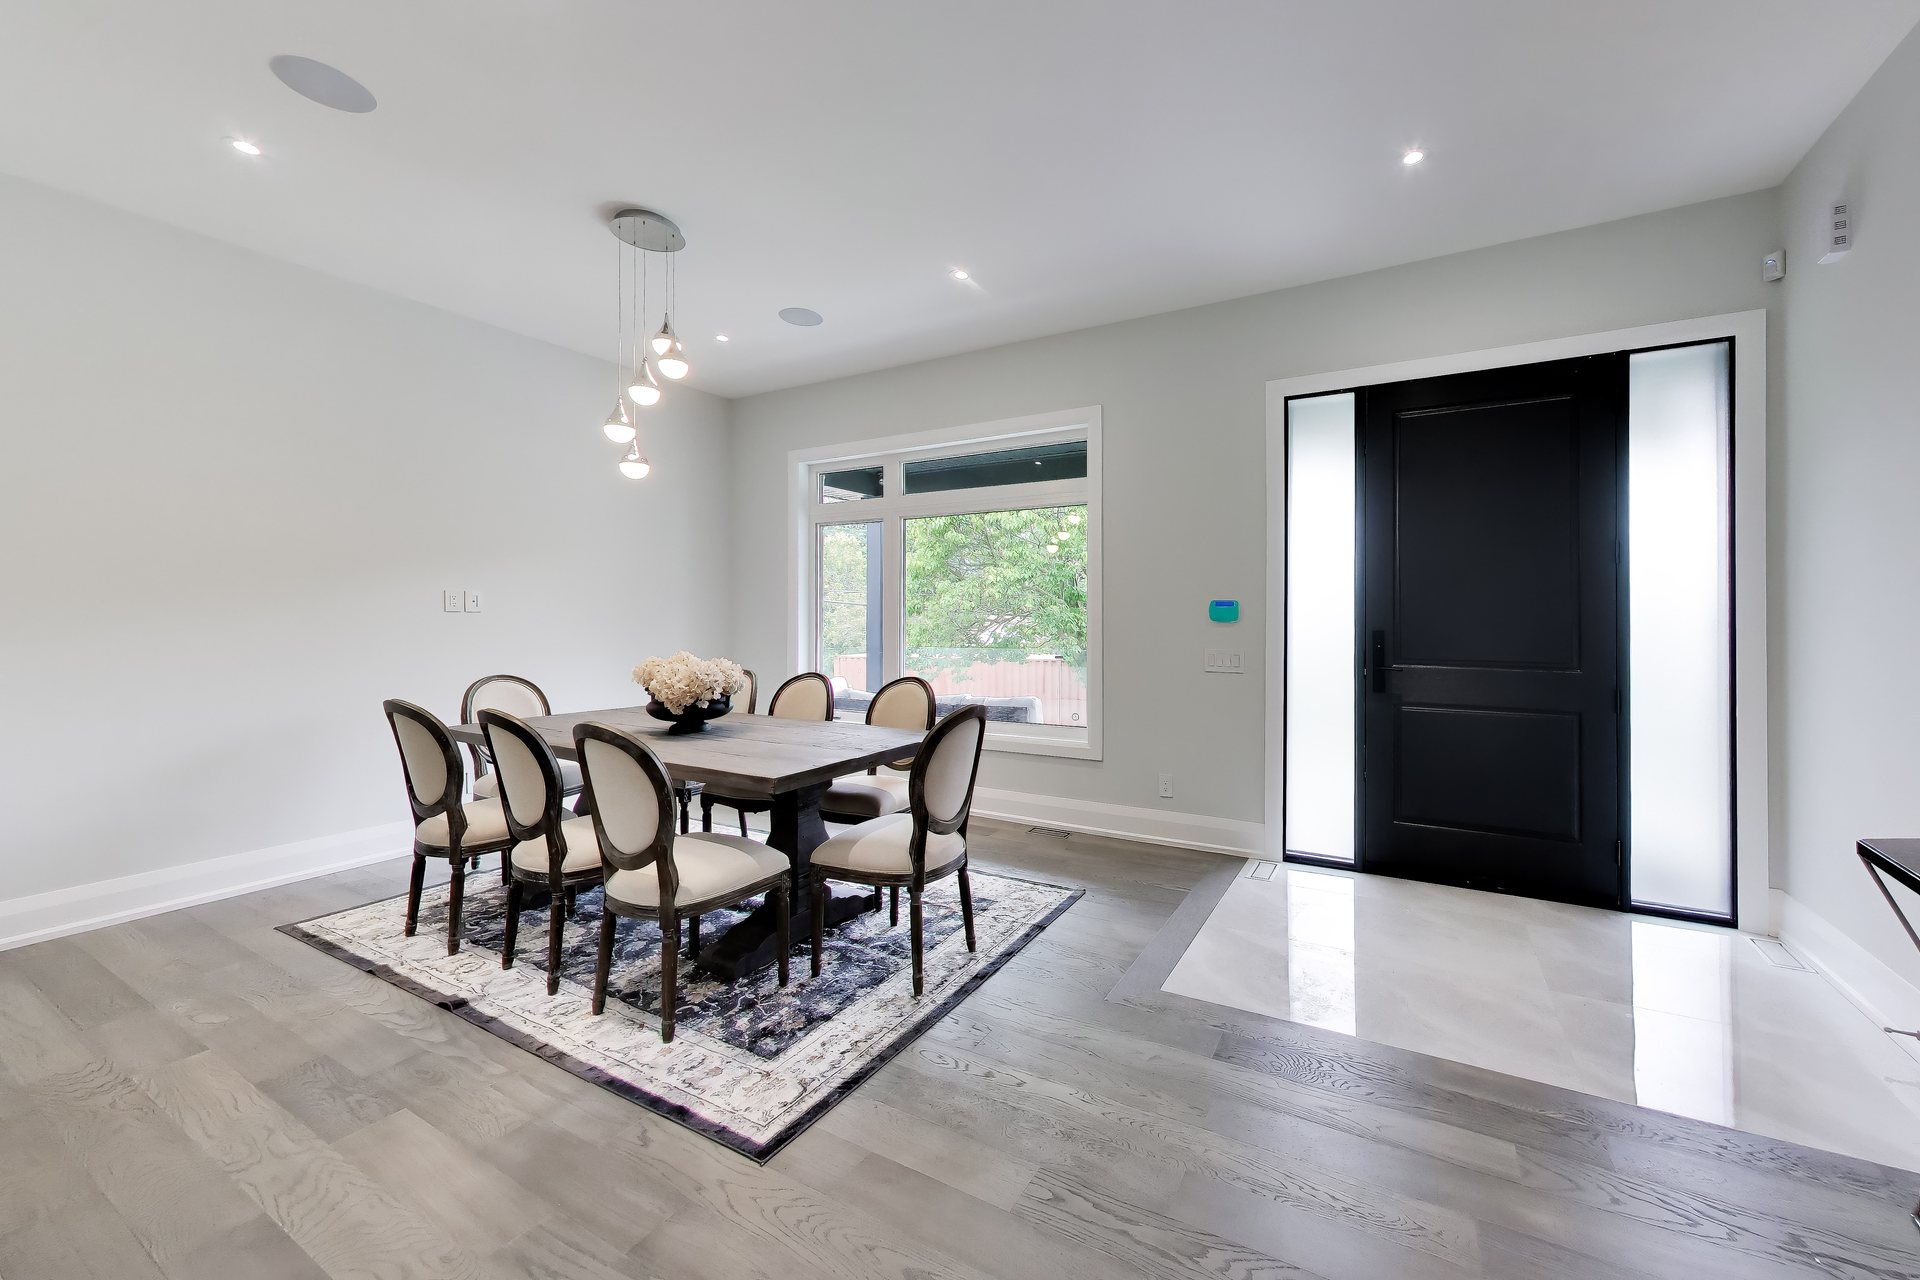
Set toward the front of the floor plan under its own lighting, comfortably seating ten to twelve if needed. Overlooking the porch with a formal setting for amazing holidays and celebration moments. Engineered hardwood flooring with rough-in for TV electricals to allow for conversion to sitting room if needed.
The Mudroom
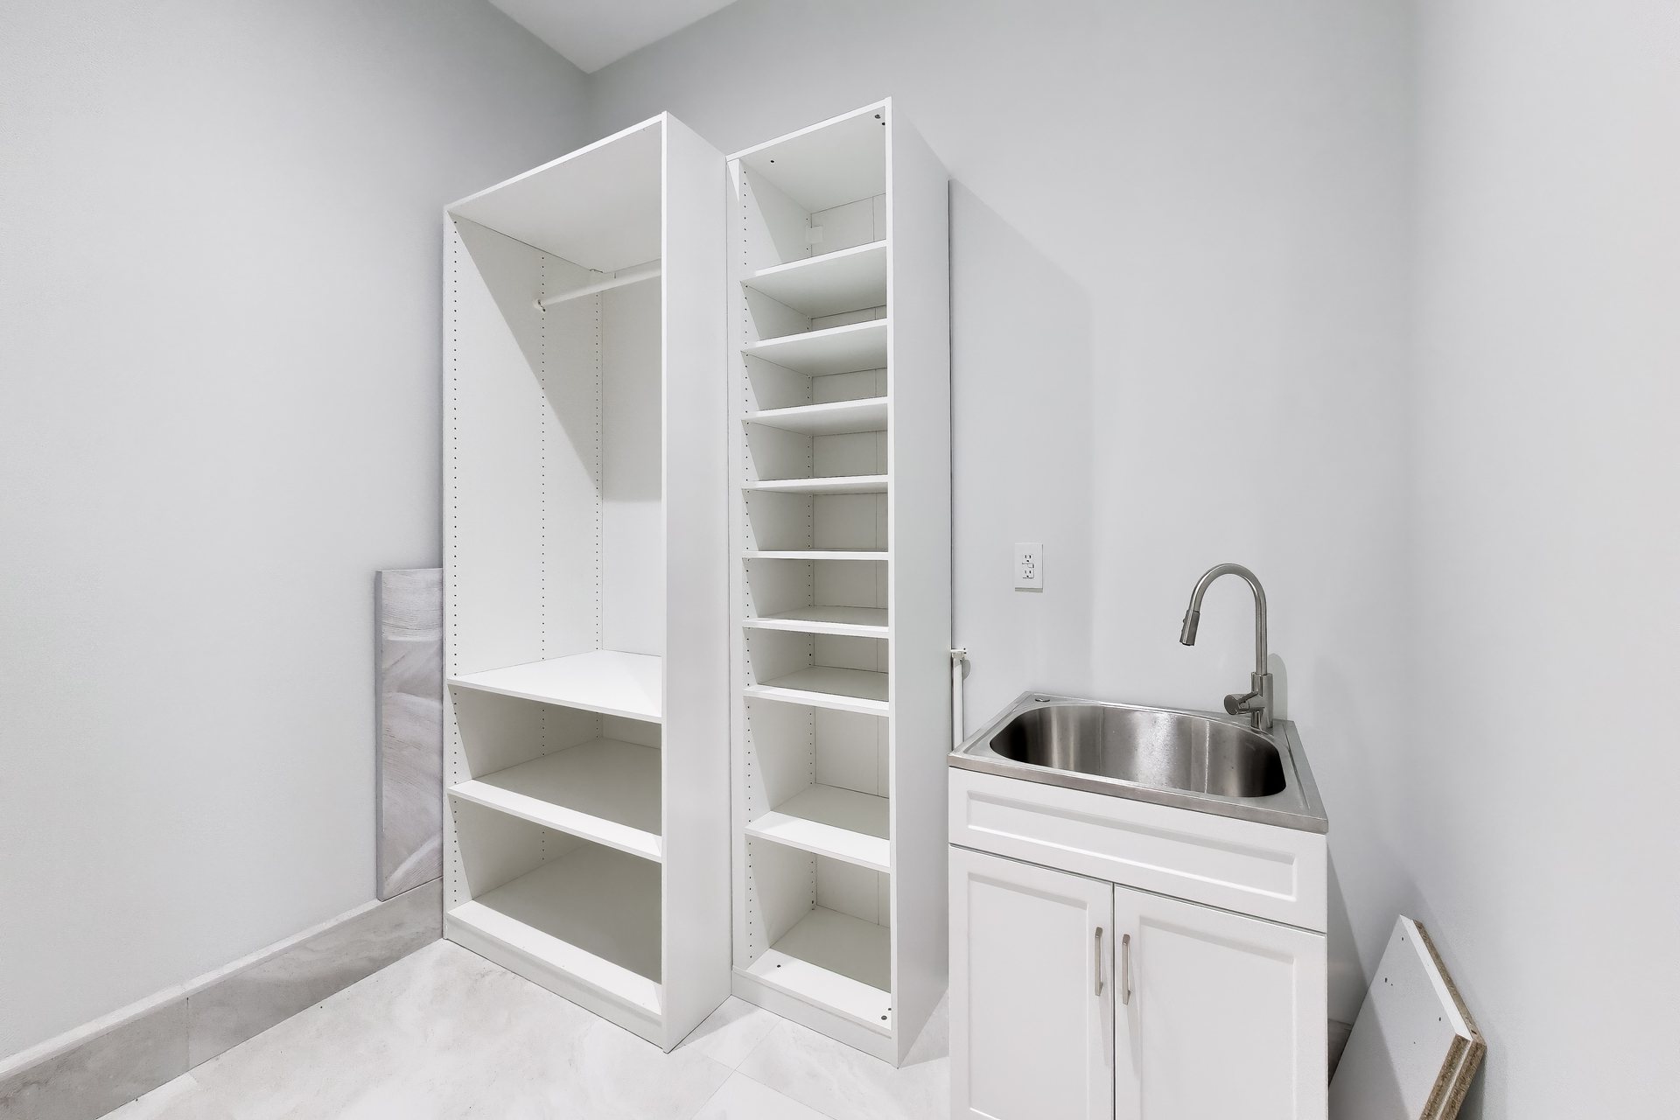
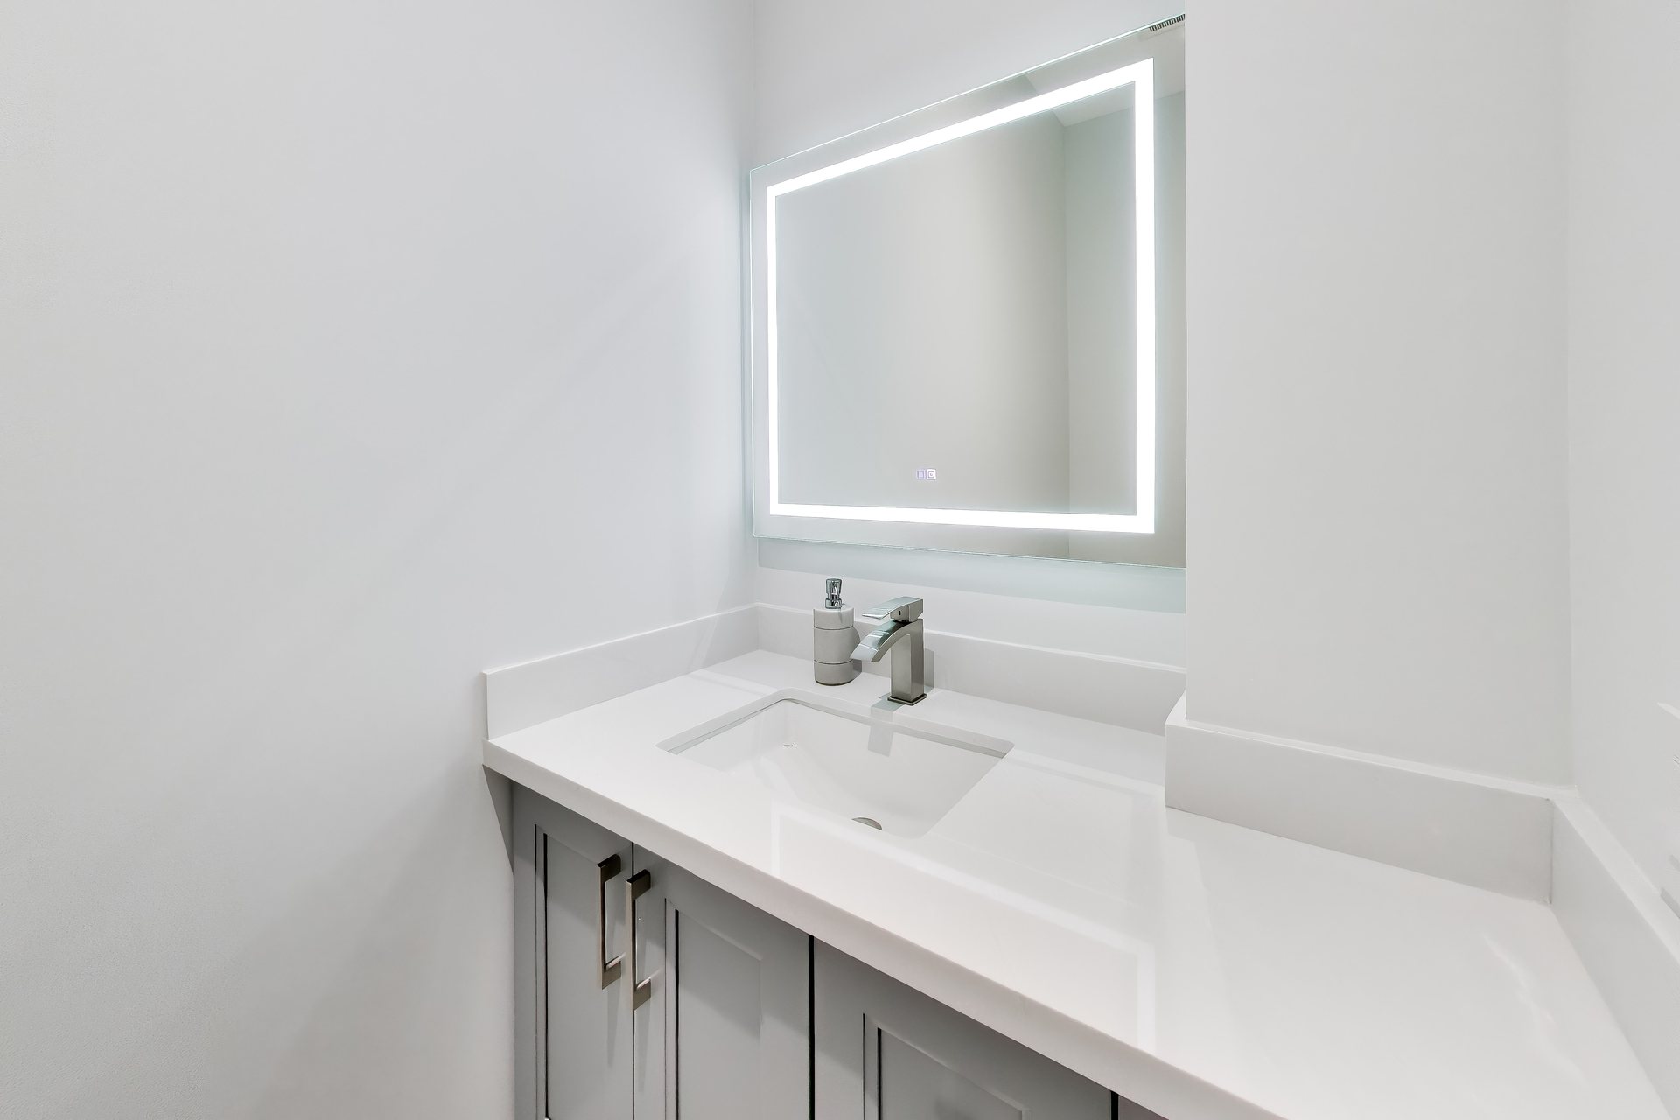
Eight-seven by seven-seven, with built-in storage and direct access to the garage, with two-piece powder room. Great mudroom area to keep the rest of the home clean and tidy, designed for the family in mind. Porcelain flooring with custom cabinetry.
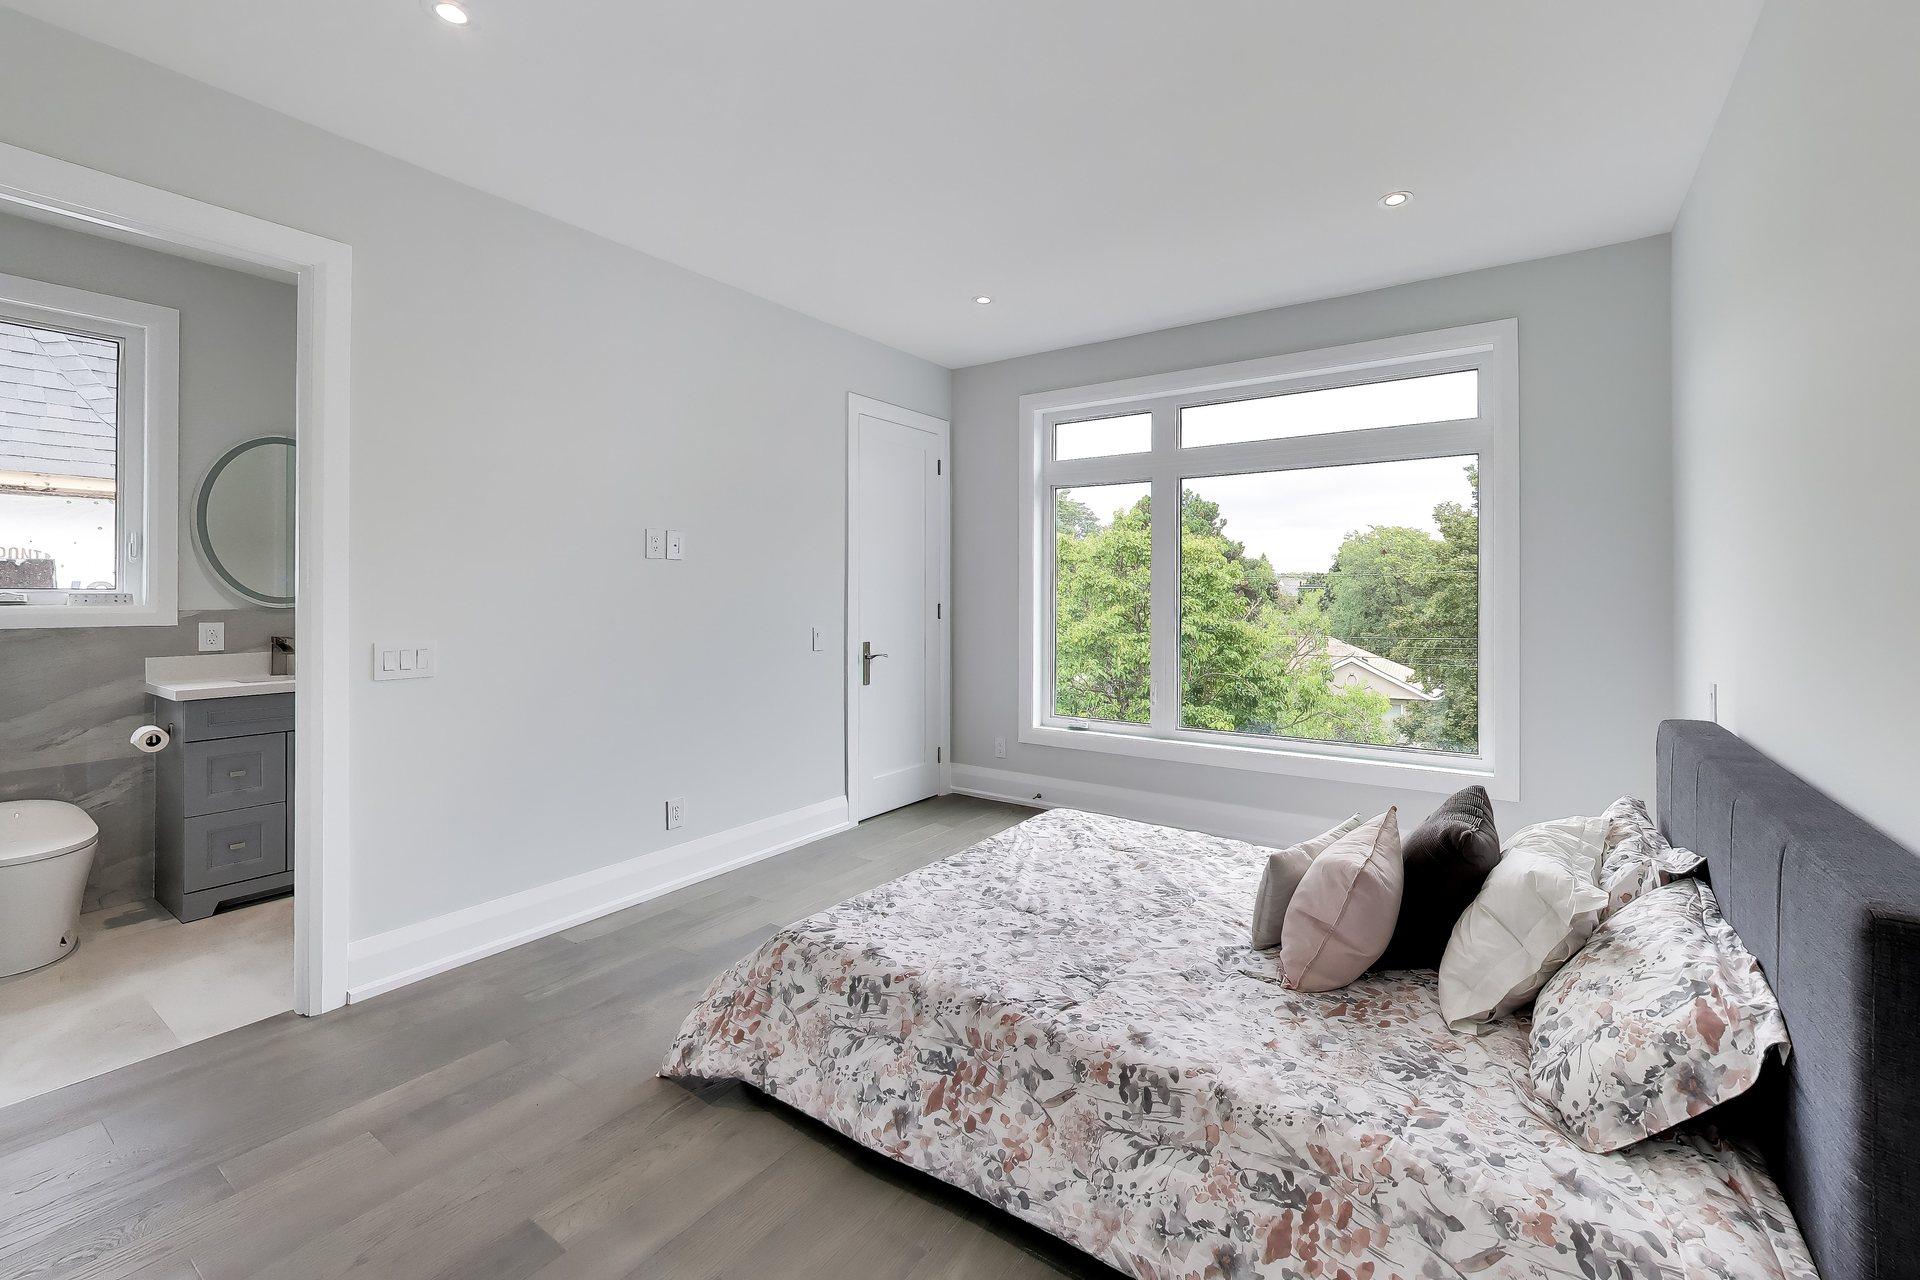
The Primary Suite
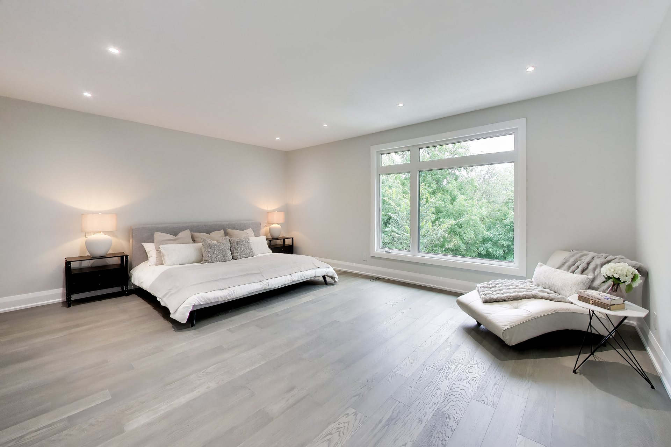
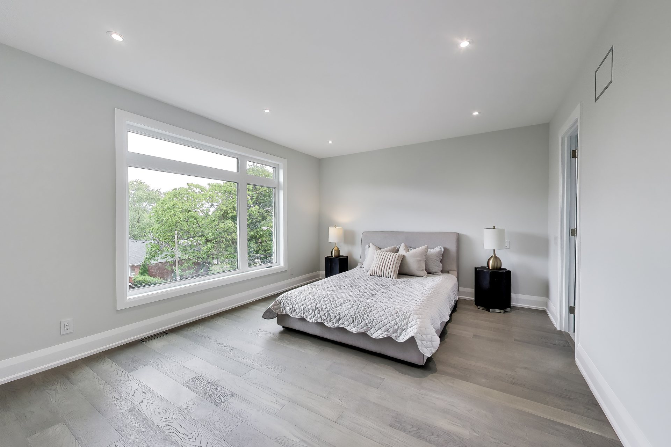
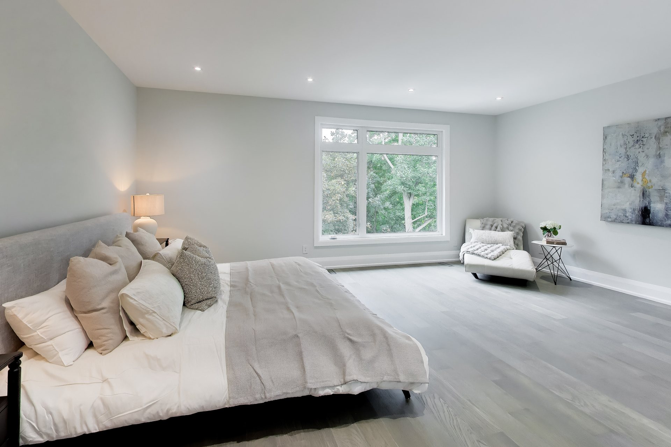
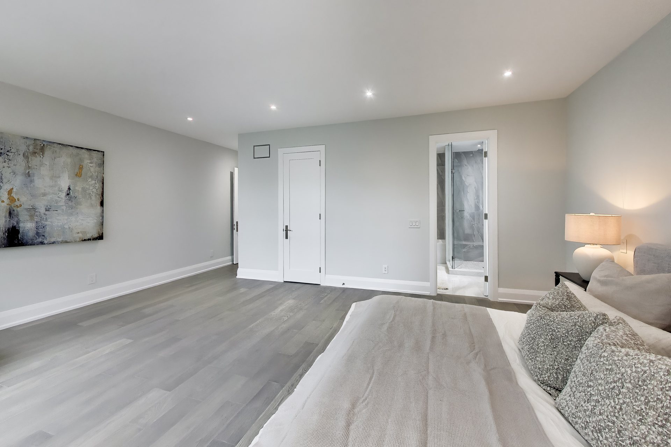
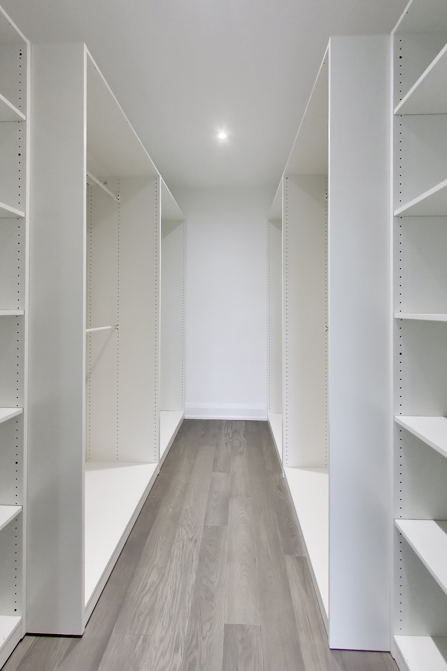
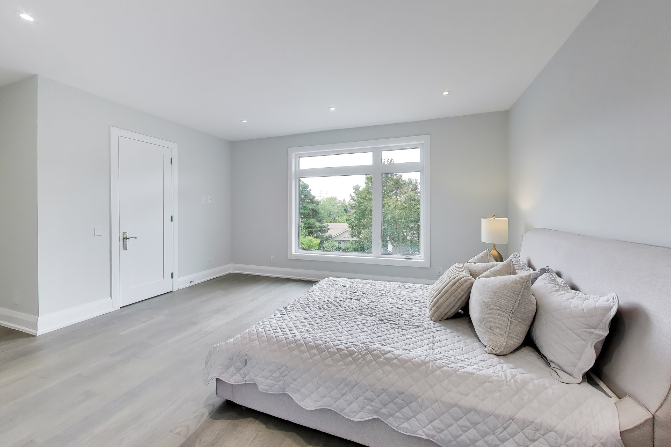
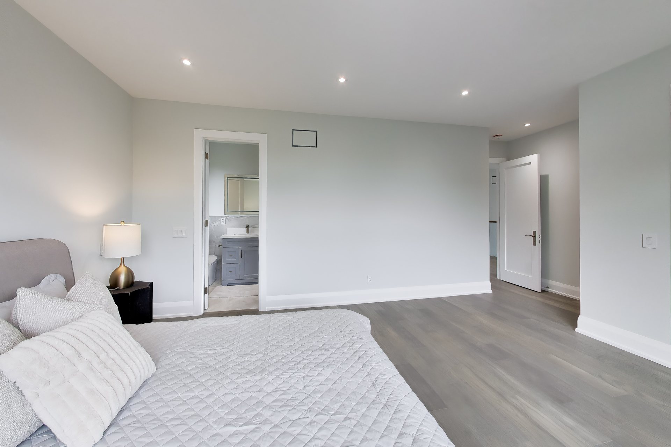
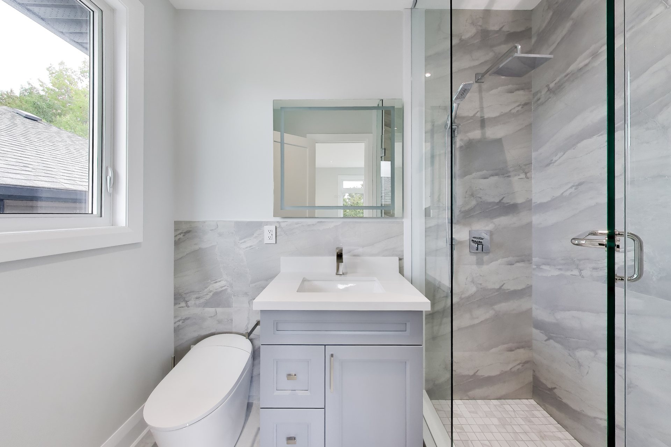
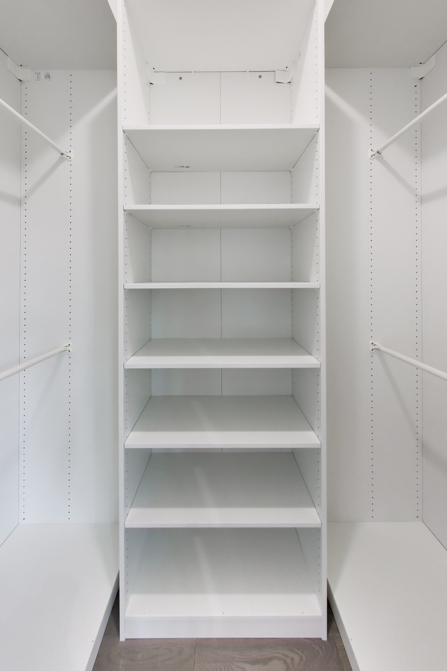
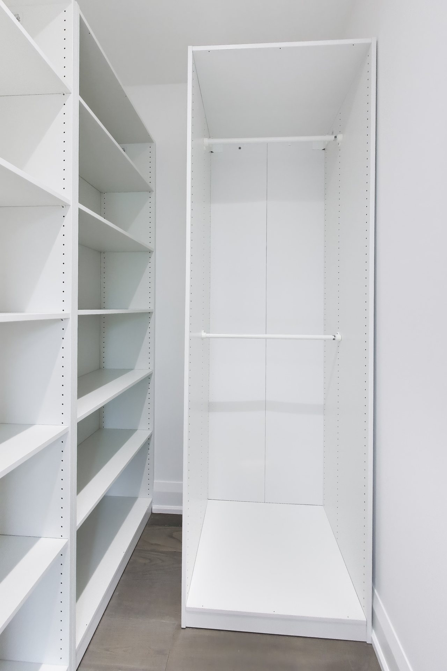
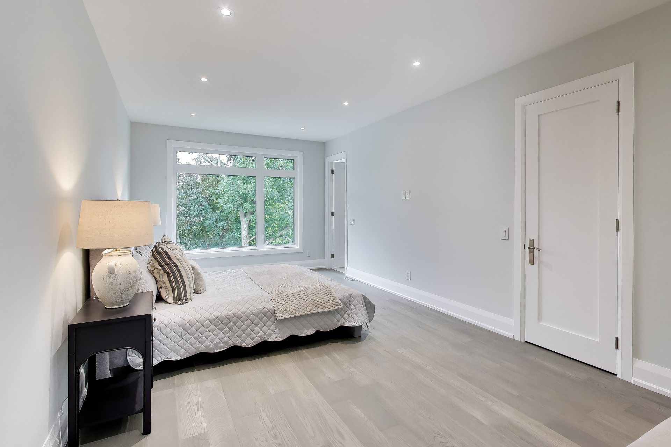
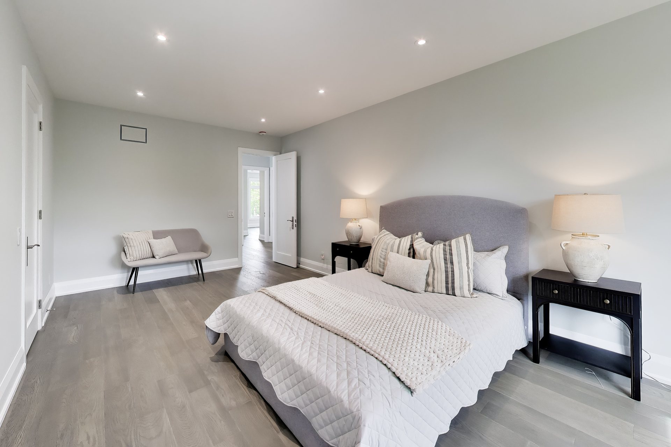
Twenty feet three by fourteen feet eight, with large windows to the incredible ravine views, a walk-in closet, and a five-piece ensuite finished in pale stone. Exceptionally large room size with walk-in closet, rough-in for TV electricals, with more than enough space for sitting areas.
The Primary Ensuite
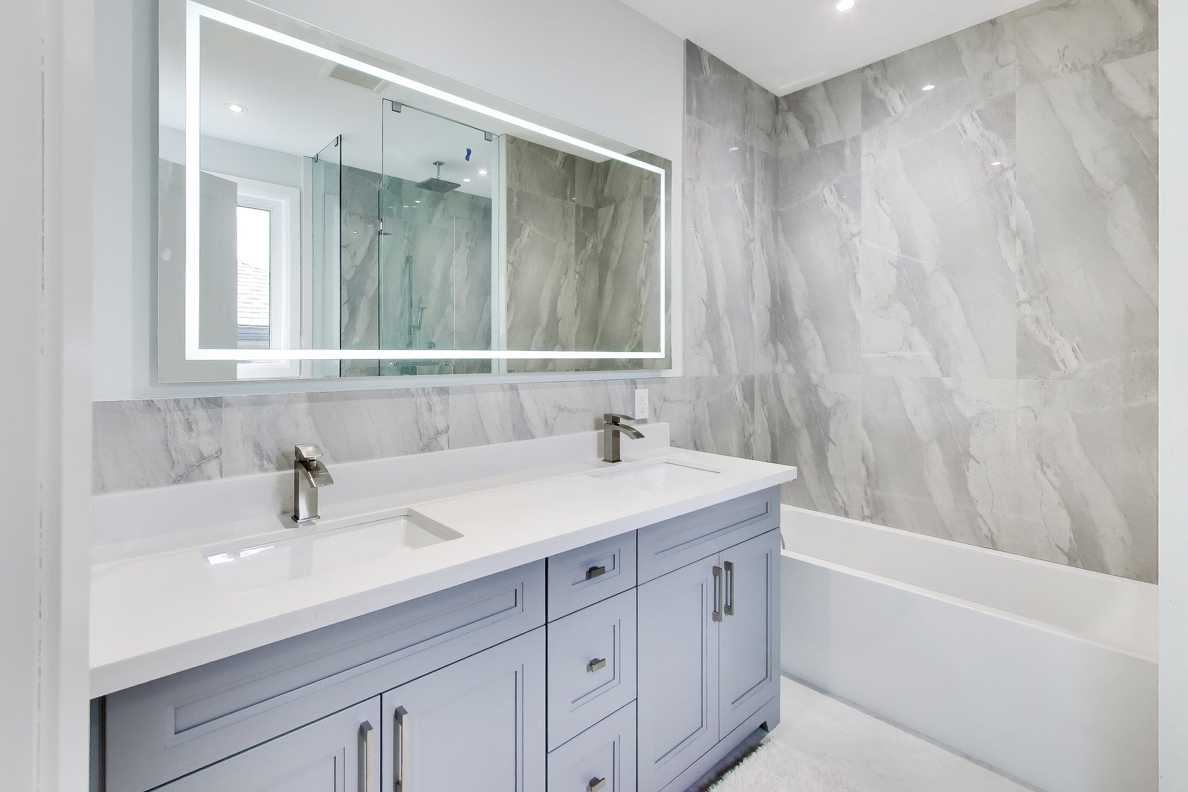
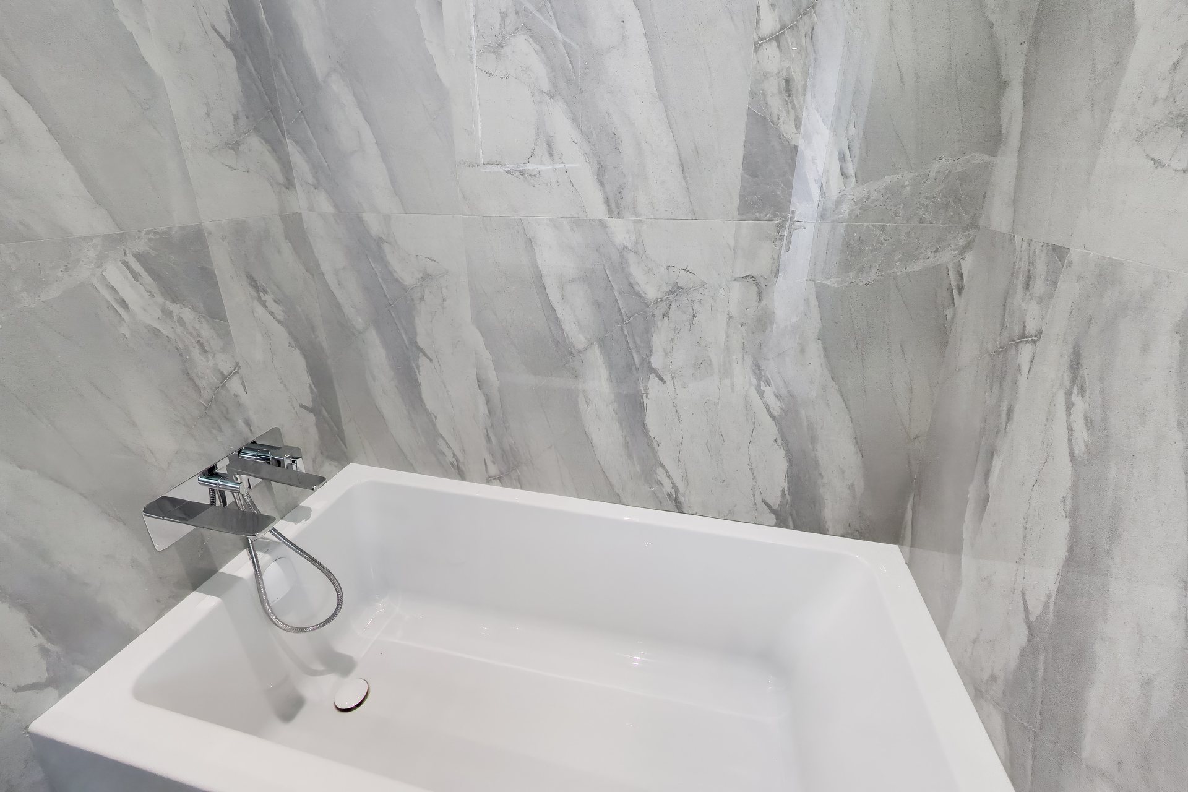
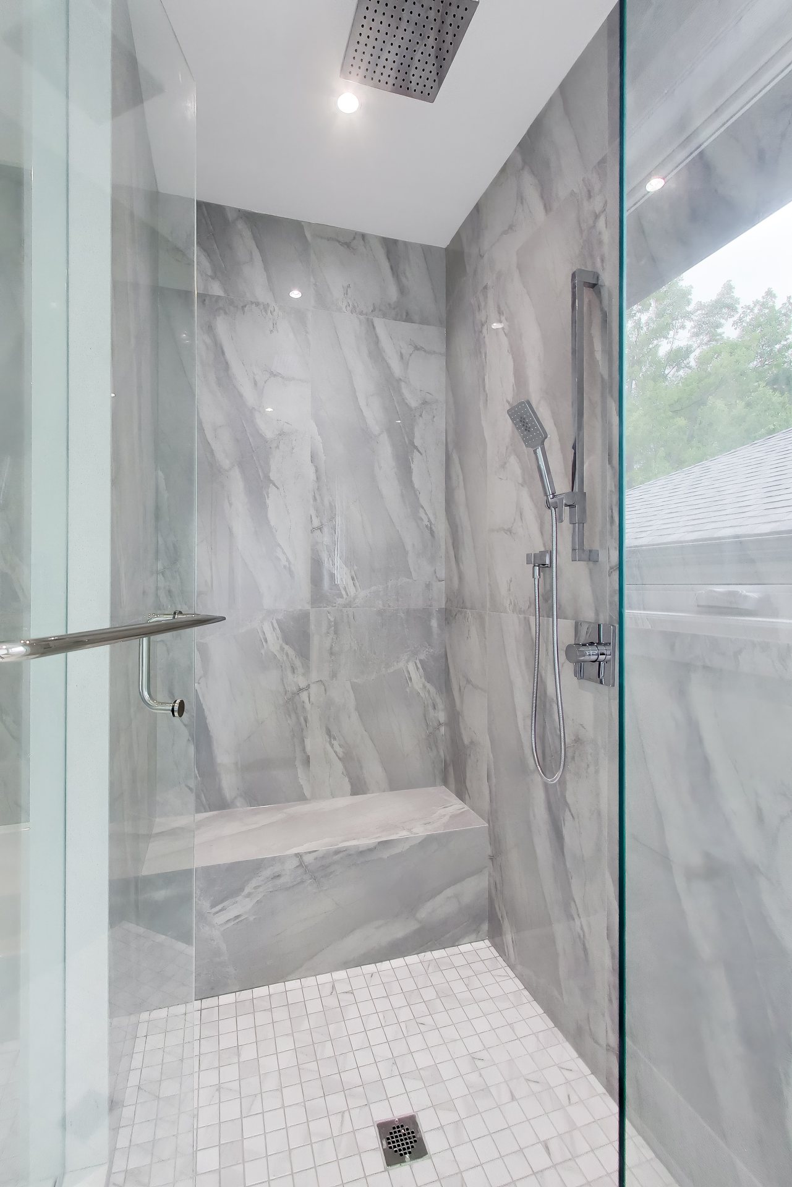
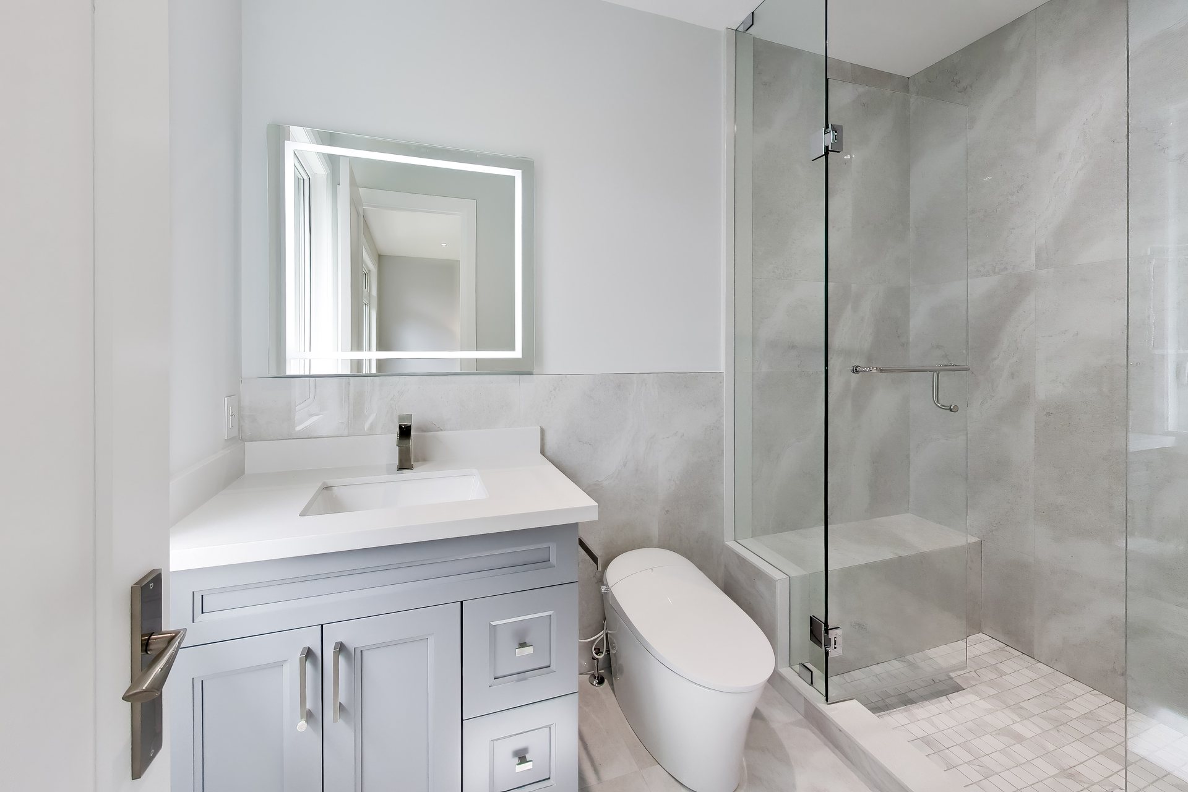
Five-piece ensuite bathroom. Freestanding tub, glass shower with rain head, twin vanity. Practical design, large bathroom with exceptional room for two people.
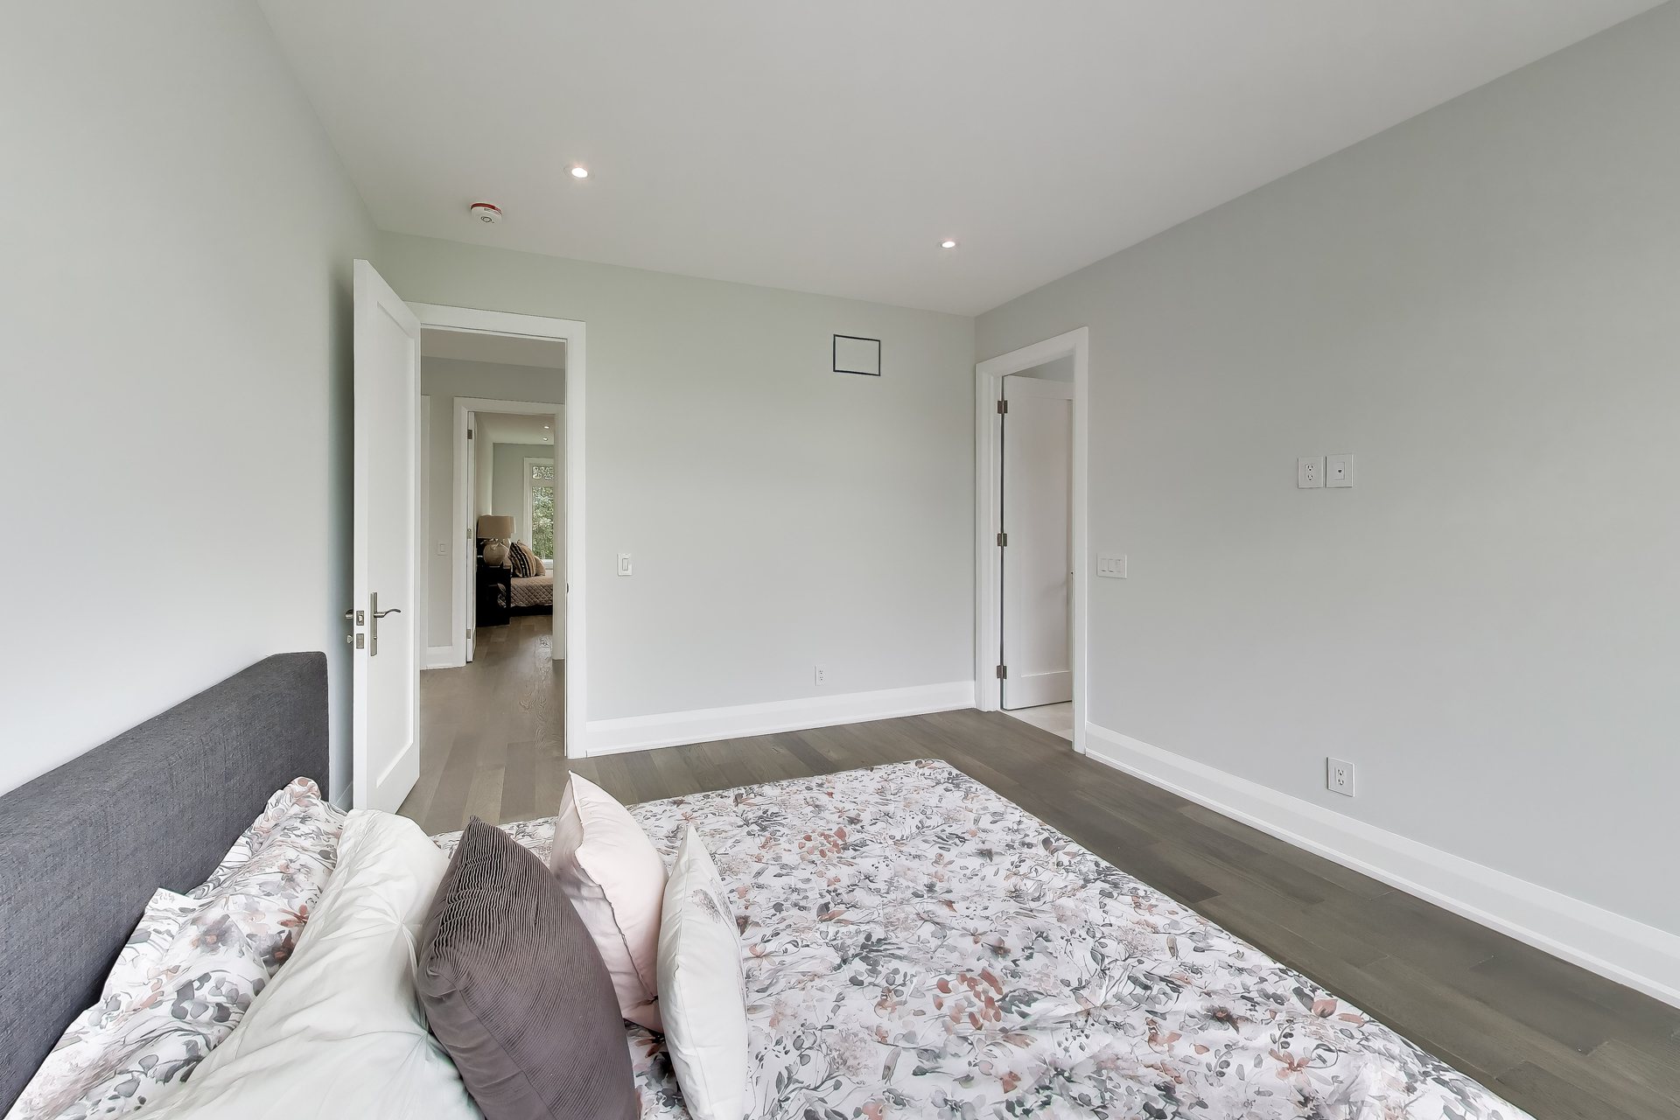
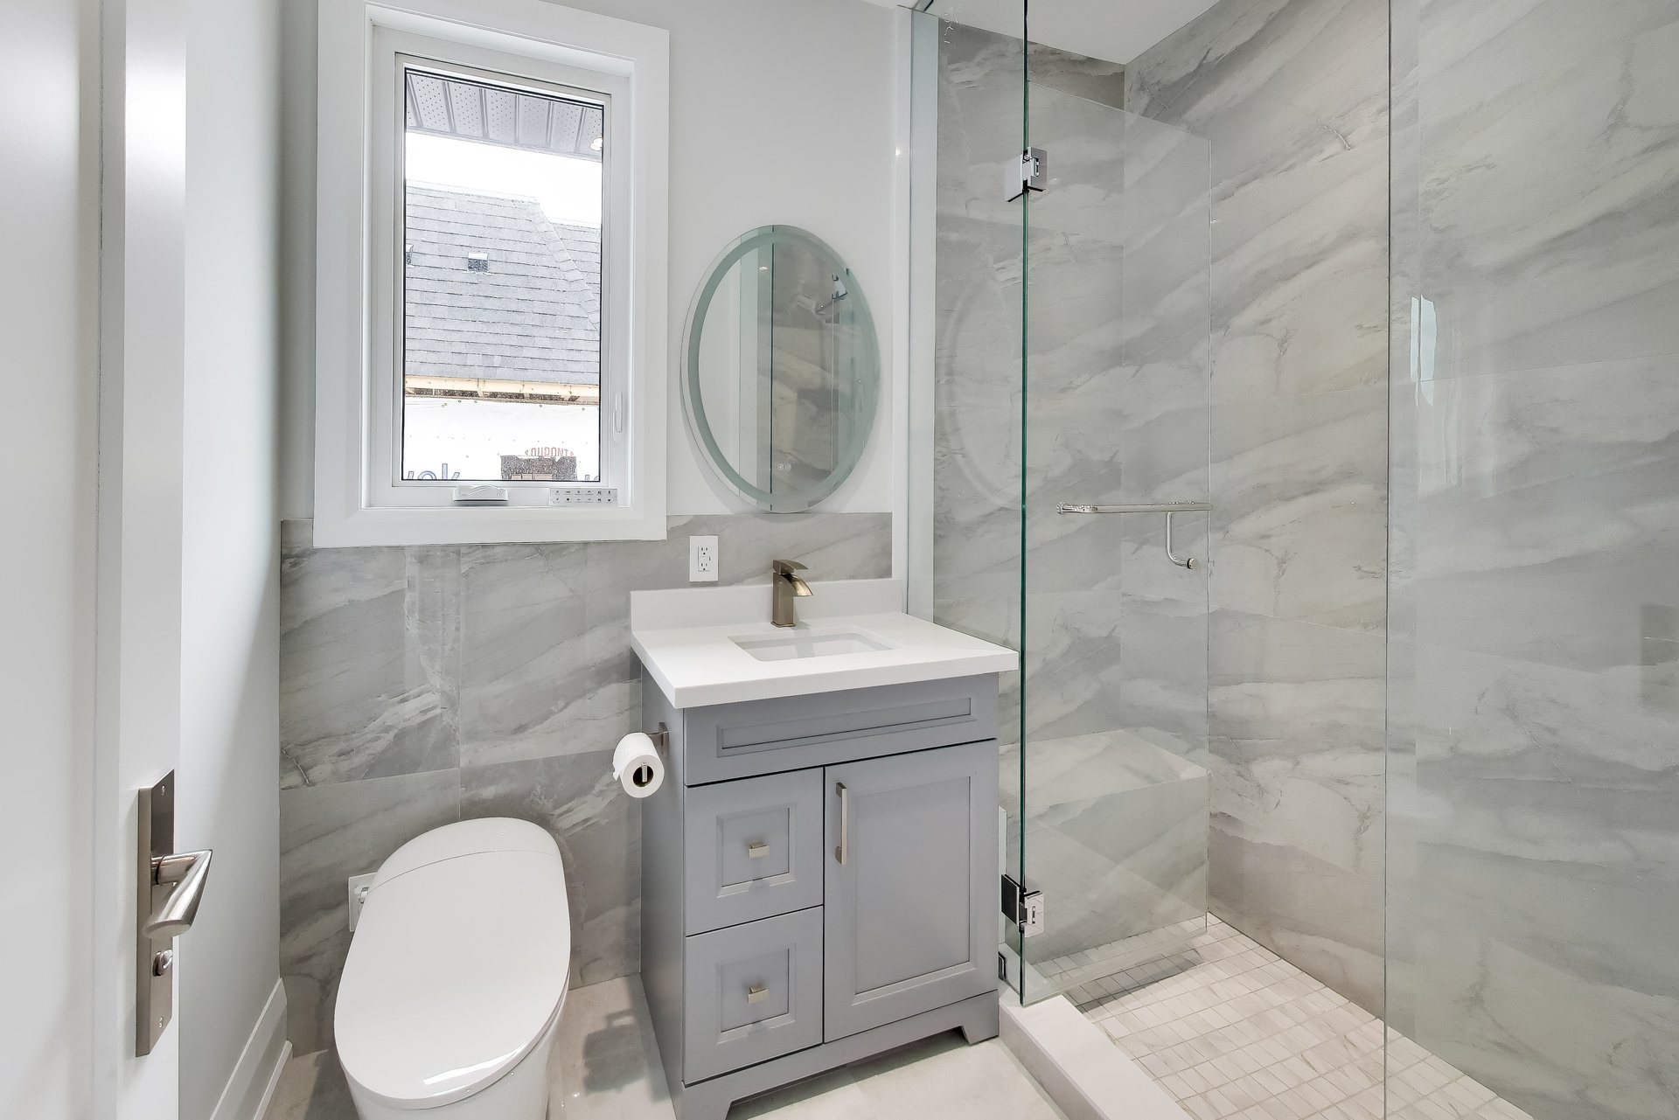
Four Bedrooms, Four Ensuites
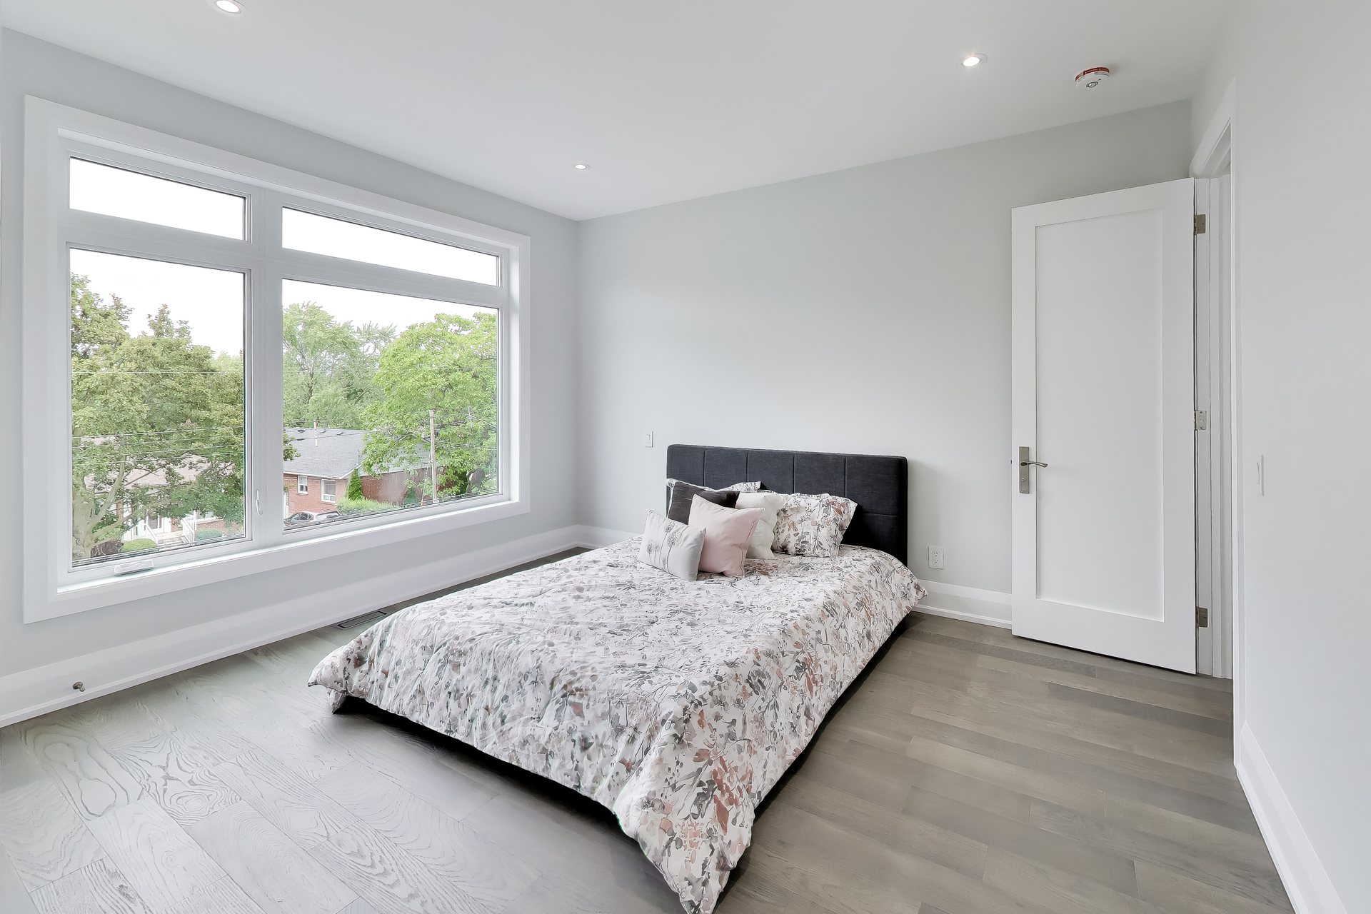
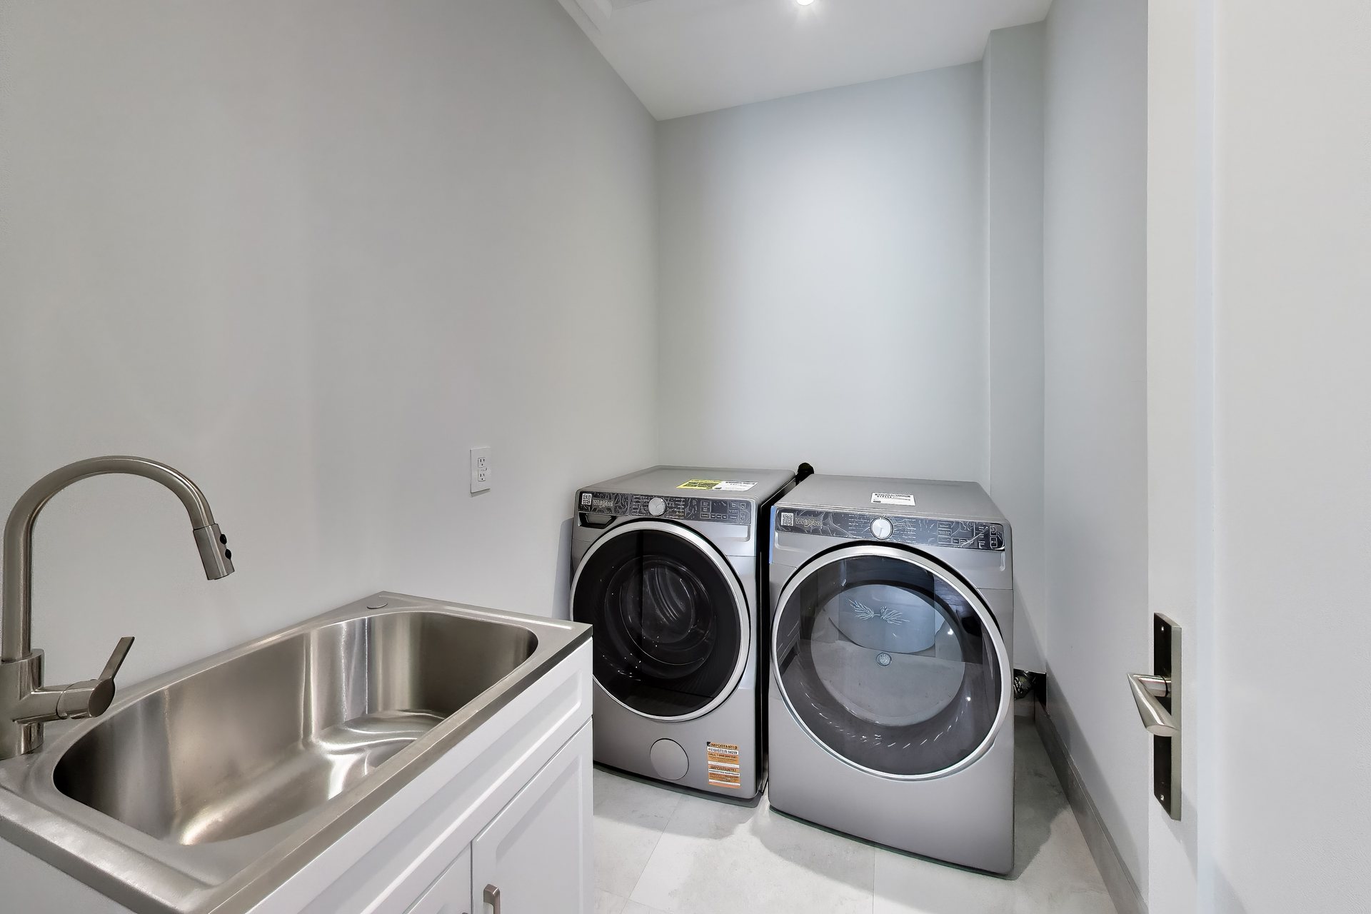
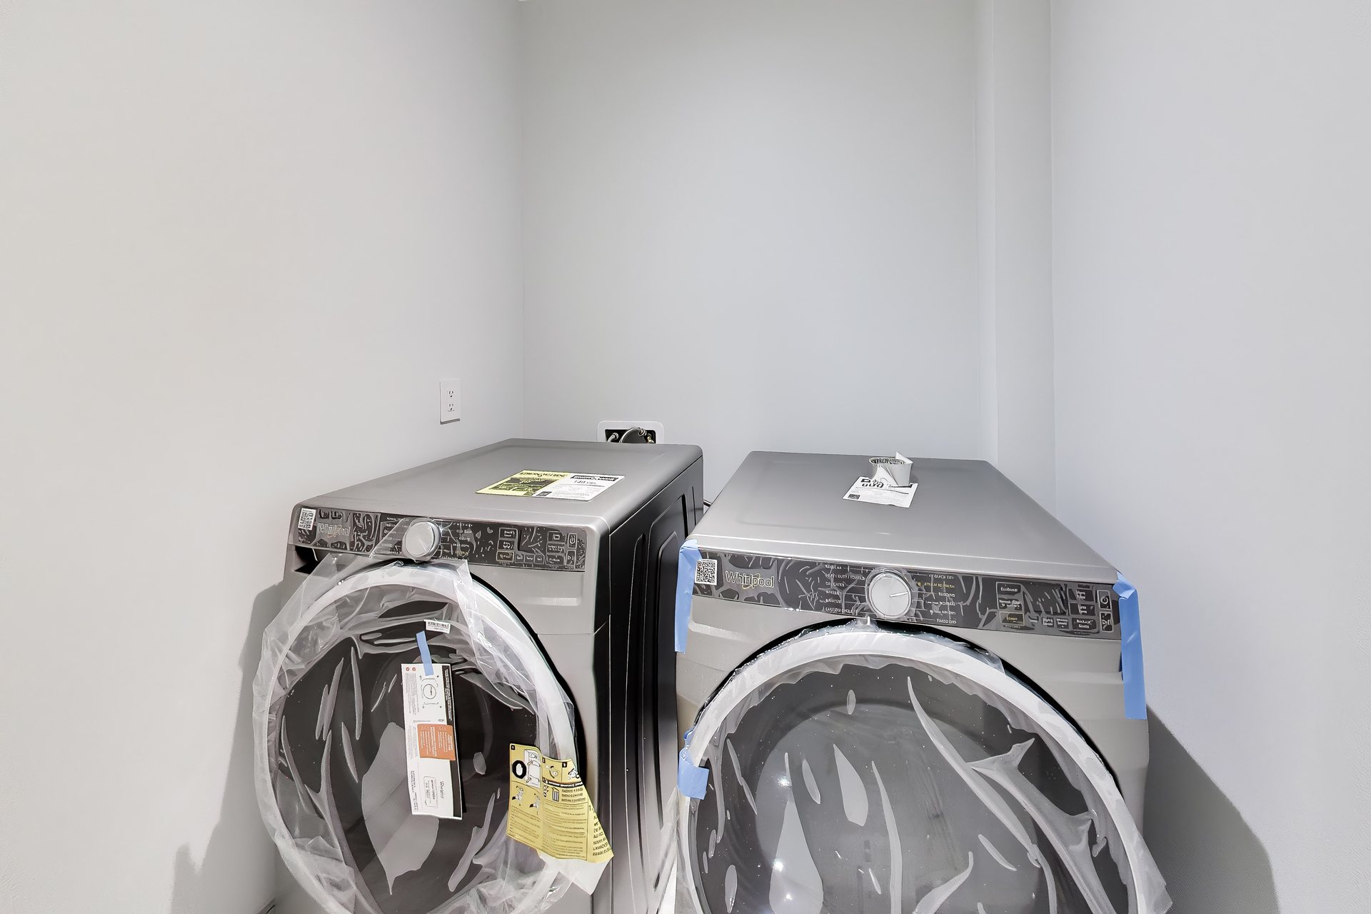
The second floor holds in total four bedrooms, four ensuites and four walk-in closets. The room sizes for each are massive. Laundry is also located on the same floor as the bedrooms, with a secondary laundry room available in the lower level.
The Lower Level
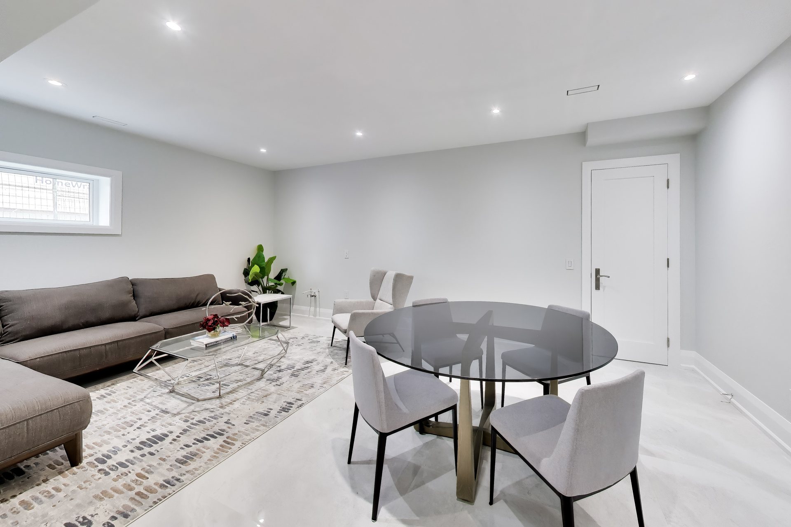
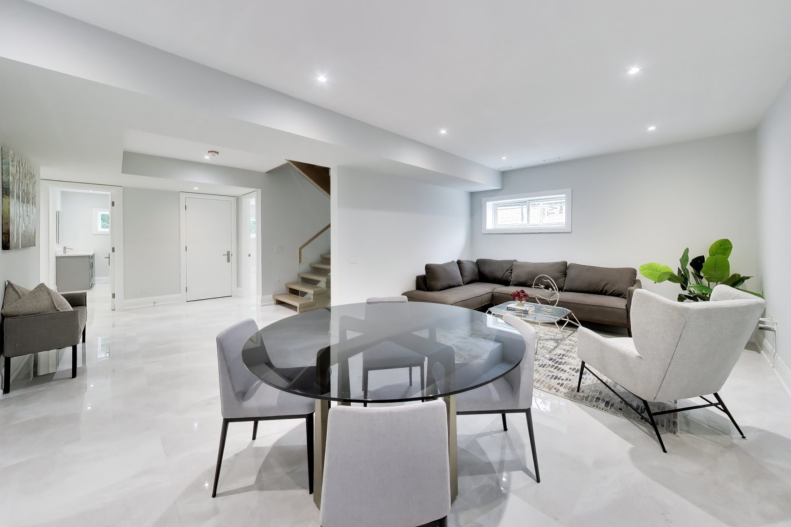
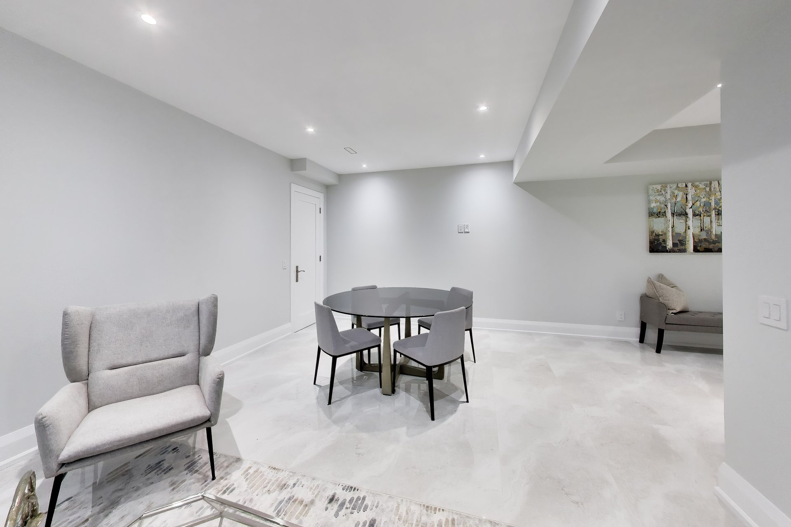
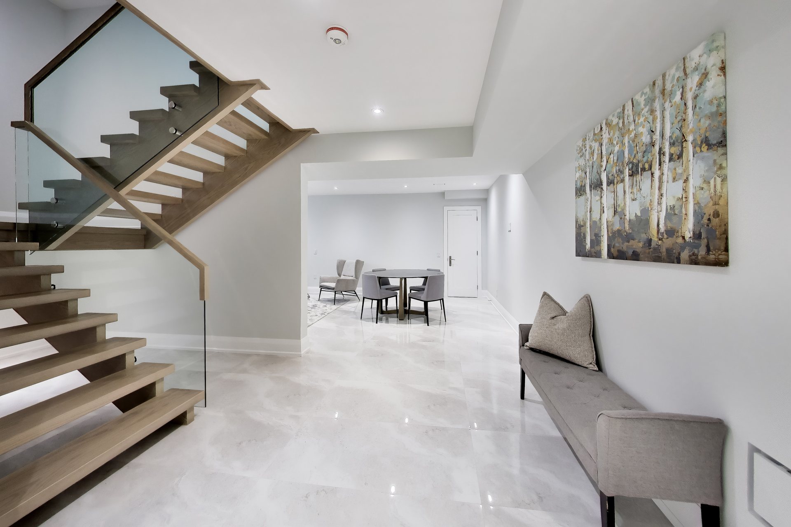
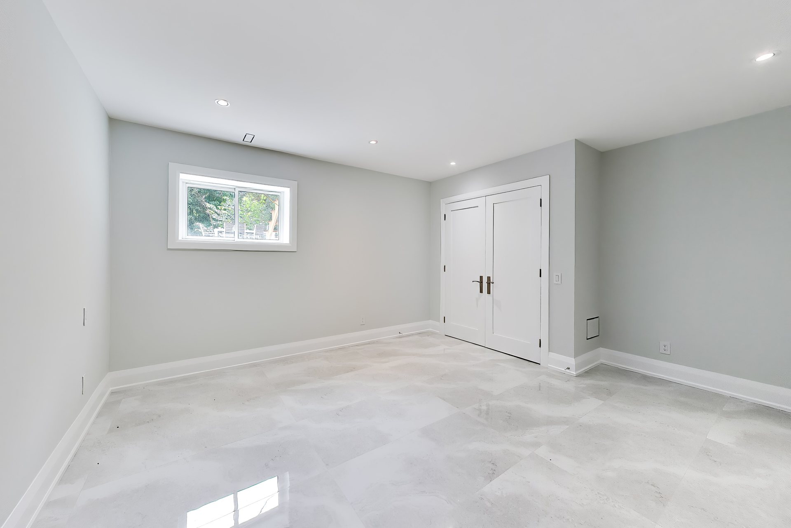
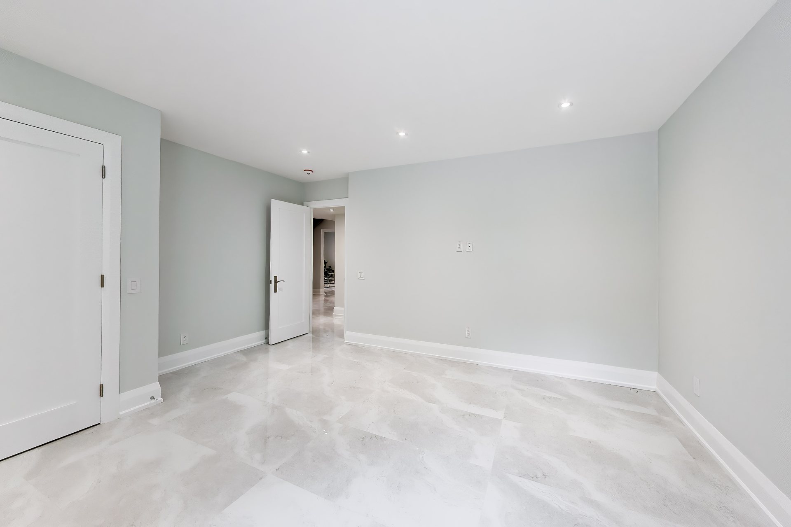
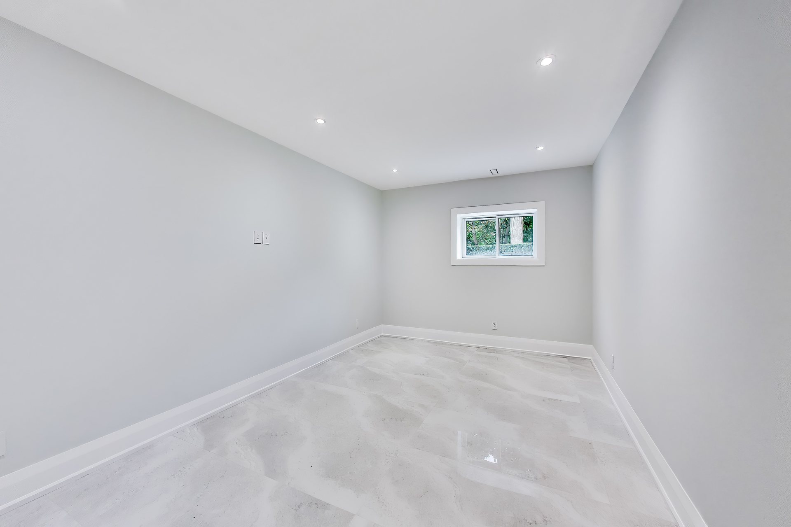
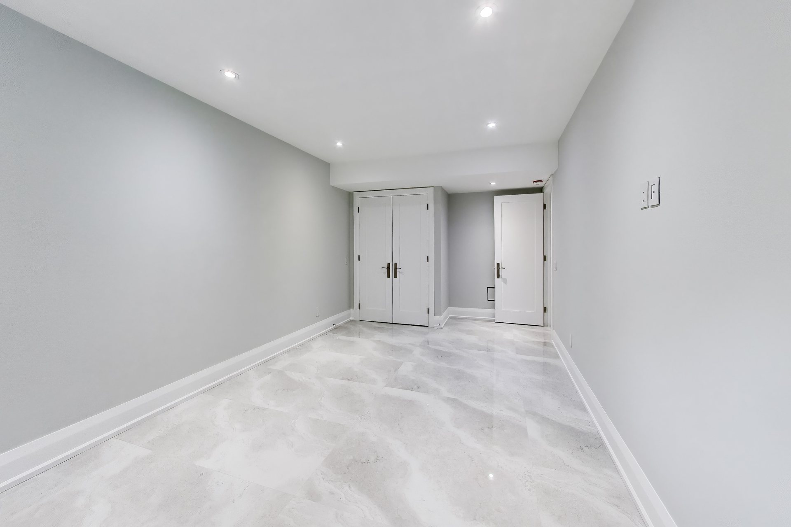
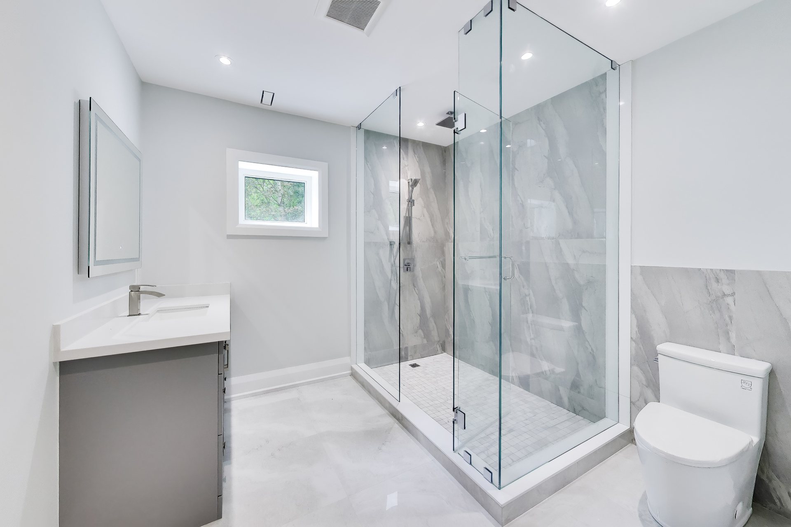
A 19′07″ × 25′10″ recreation room — 506 square feet — with windows set at grade that carry real daylight into the room. Two further bedrooms, a full bath, a second laundry, and dedicated storage. Nearly 1,500 finished square feet with multiple rooms and gracious floor plan.
The Garage
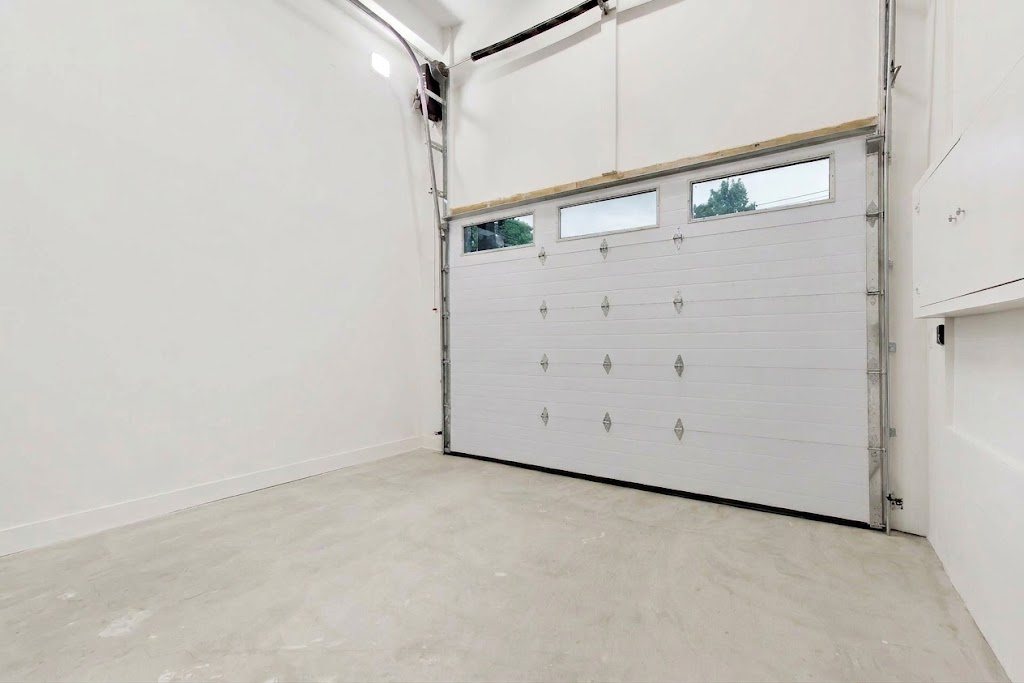
A wide 1.5 car garage with sixteen-foot ceiling — room for a car and a motorcycle side by side today, and the height for a lift tomorrow. That is two vehicles stacked under cover on a footprint most rebuilds waste. The private double drive with 4 car parking.
The Ravine
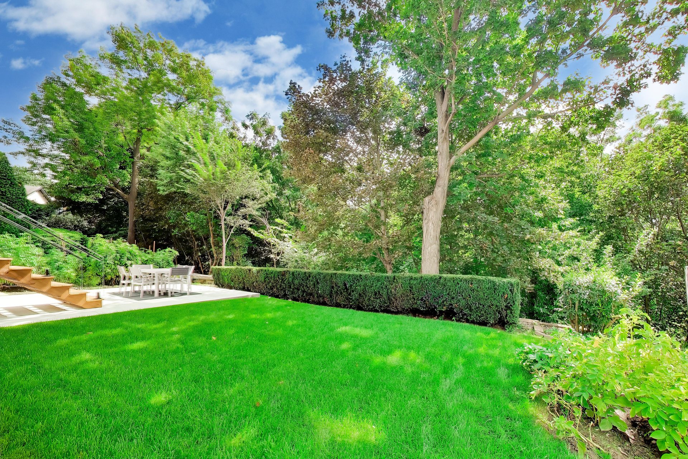
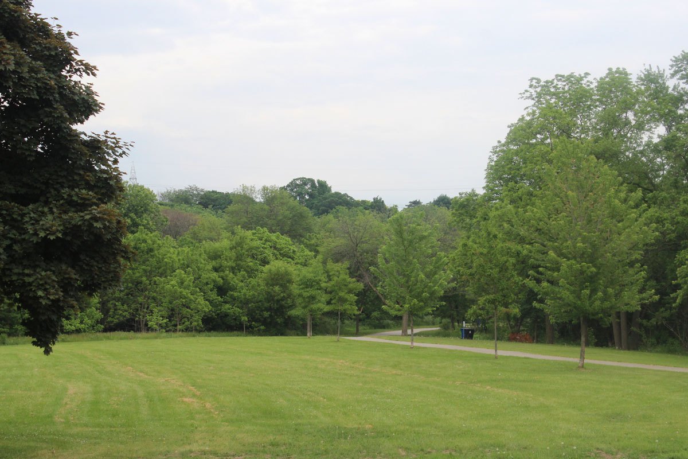
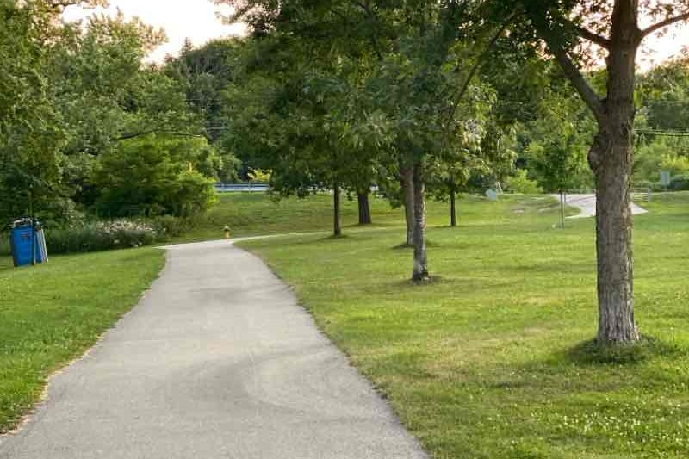
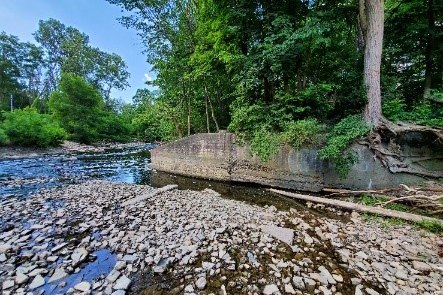
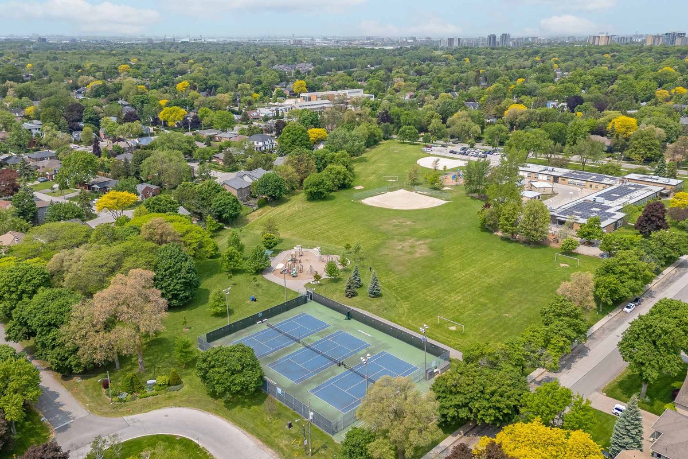
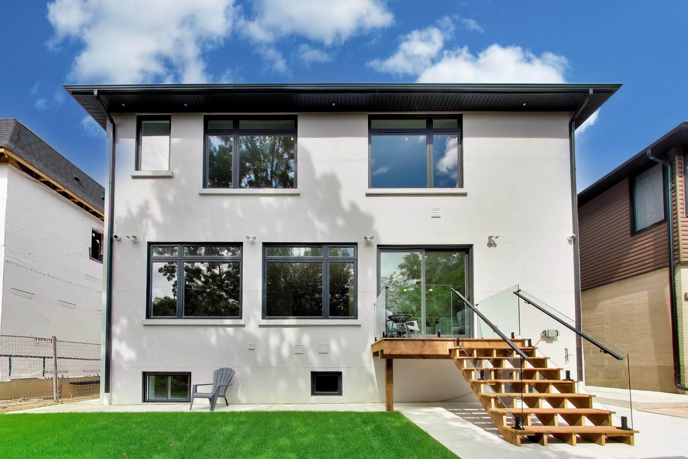
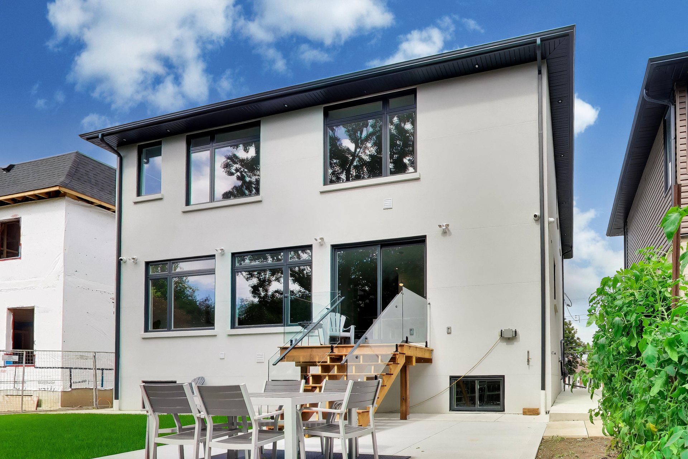
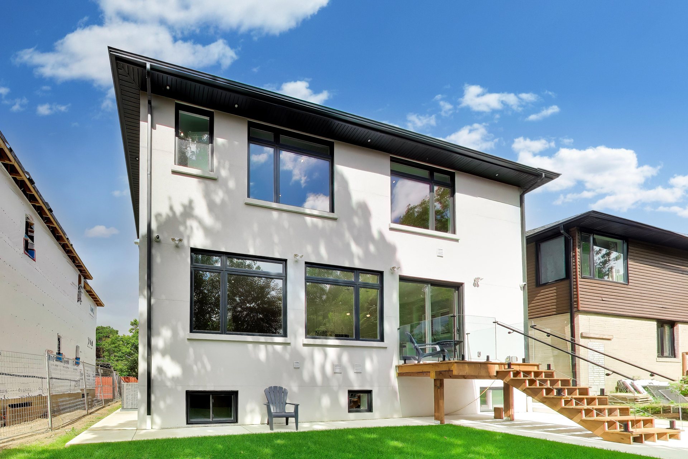
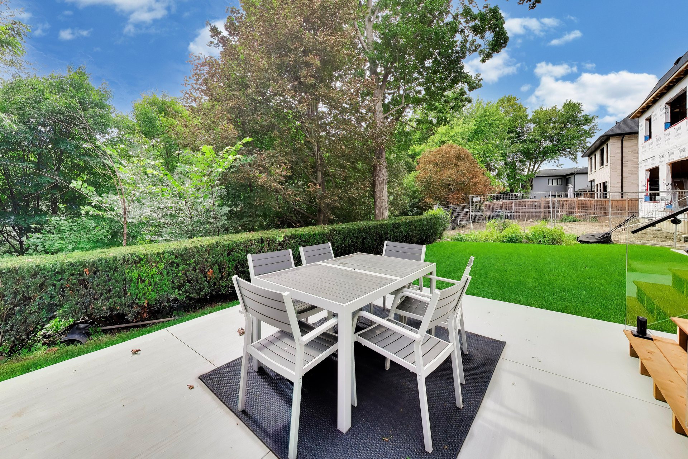
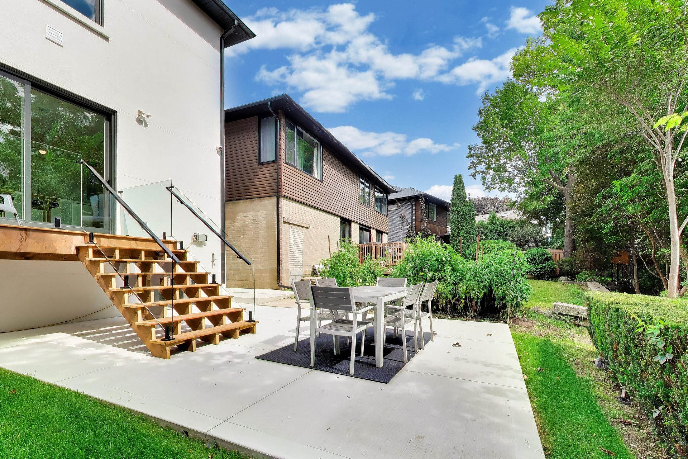
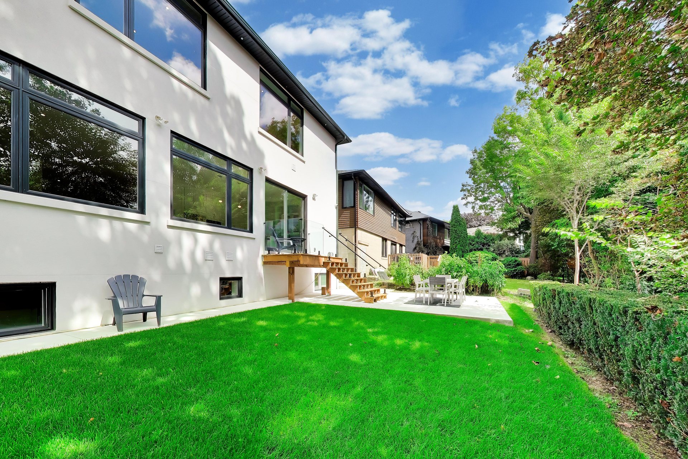
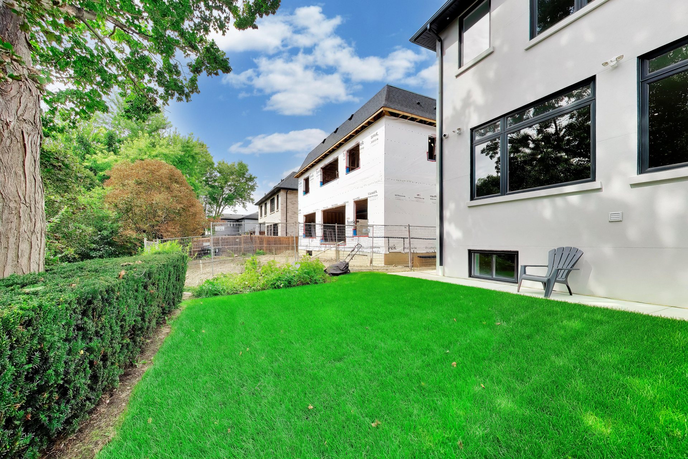
Incredible ravine rear yard overlooking Ravenscrest Park and the treetops and yards. Useable table land with options for gardens, dining and entertaining. Beyond the hedge the ground falls away into Ravenscrest Park and the Mimico Creek corridor — mature canopy, no rear neighbour, and a green, private and remarkable lot.